Meticulously maintained brick bungalow located on quiet and private Hillside Court in St. Marys. The main floor offers a well-designed layout with an updated open-concept kitchen and dining area, renovated in 2021. The spacious living room provides access to an upper-level deck overlooking the private backyard. Three good-sized bedrooms include a primary bedroom with a 2-piece ensuite, while a 4-piece bathroom and convenient main floor laundry complete the level. The lower level offers plenty of flexible living space, including a recreation room, 3-piece bathroom, games area or home office, and ample storage. A walkout area provides additional versatility and would make an excellent workshop or hobby space. An attached garage and well manicured lawn add to the appeal of this move in ready home.Click on the virtual tour link, view the floor plans, photos and YouTube link and then call your REALTOR to schedule your private viewing of this great property!
For sale
C$649,900
6 Hillside Ct, Saint Marys, ON N4X 1C5
3beds
3baths
Single Family Residence
Built in ----
6,469 Square Feet Lot
$-- Zestimate®
C$--/sqft
C$-- HOA
What's special
Meticulously maintained brick bungalowThree good-sized bedroomsConvenient main floor laundryRecreation roomAmple storageWalkout areaAttached garage
- 4 hours |
- 2 |
- 0 |
Zillow last checked:
Listing updated:
Listed by:
RE/MAX A-B Realty Ltd
Source: TRREB,MLS®#: X13663698 Originating MLS®#: One Point Association of REALTORS
Originating MLS®#: One Point Association of REALTORSFacts & features
Interior
Bedrooms & bathrooms
- Bedrooms: 3
- Bathrooms: 3
Primary bedroom
- Level: Main
- Dimensions: 4.85 x 3.61
Bedroom 2
- Level: Main
- Dimensions: 2.93 x 3.63
Bedroom 3
- Level: Main
- Dimensions: 2.92 x 2.94
Bathroom
- Level: Main
- Dimensions: 2.02 x 1.8
Bathroom
- Level: Basement
- Dimensions: 1.95 x 2.62
Bathroom
- Level: Main
- Dimensions: 2.39 x 1.96
Other
- Level: Basement
- Dimensions: 4.48 x 5.28
Dining room
- Level: Main
- Dimensions: 4.55 x 3.97
Kitchen
- Level: Main
- Dimensions: 3.58 x 2.73
Living room
- Level: Main
- Dimensions: 3.96 x 6.21
Recreation
- Level: Basement
- Dimensions: 3.93 x 8.37
Utility room
- Level: Basement
- Dimensions: 2.44 x 2.64
Workshop
- Level: Basement
- Dimensions: 2.92 x 4.43
Heating
- Forced Air, Gas
Cooling
- Central Air
Appliances
- Included: Water Heater, Water Softener
Features
- Primary Bedroom - Main Floor
- Basement: Finished with Walk-Out
- Has fireplace: Yes
- Fireplace features: Electric
Interior area
- Living area range: 1100-1500 null
Video & virtual tour
Property
Parking
- Total spaces: 5
- Parking features: Private Double, Garage Door Opener
- Has garage: Yes
Features
- Pool features: None
Lot
- Size: 6,469 Square Feet
- Features: Golf, Rectangular Lot
Details
- Parcel number: 532520460
Construction
Type & style
- Home type: SingleFamily
- Architectural style: Bungalow
- Property subtype: Single Family Residence
Materials
- Brick
- Foundation: Poured Concrete
- Roof: Asphalt Shingle
Utilities & green energy
- Sewer: Sewer
Community & HOA
Location
- Region: Saint Marys
Financial & listing details
- Tax assessed value: C$327,000
- Annual tax amount: C$5,119
- Date on market: 8/11/2026
Price history
Price history is unavailable.
Public tax history
Tax history is unavailable.
Climate risks
Neighborhood: N4X
Nearby schools
GreatSchools rating
No schools nearby
We couldn't find any schools near this home.
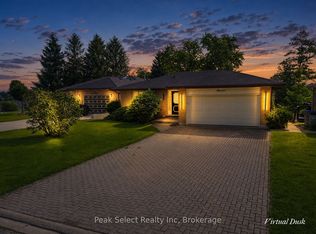
- C$690,0003 bd2 ba-- sqft7 Hillside Ct, Saint Marys, ON N4X1C5For Sale
- C$---- bd-- ba-- sqft573 Queen St E, Saint Marys, ON N4X1C5Off Market
- C$--7,459 sqft73 Queen St E, Saint Marys, ON N4X1C8Off Market
- C$949,9003 bd3 ba-- sqft491 Elizabeth St, Saint Marys, ON N4X0A2For Sale

- C$639,0004 bd1 ba-- sqft395 Queen St E, Saint Marys, ON N4X1C5For Sale
- C$295,0001 bd1 ba-- sqft20 Huron St N #25, Saint Marys, ON N4X1C5For Sale
- C$735,0003 bd2 ba-- sqft382 Queen St E, Saint Marys, ON N4X1C5For Sale
- C$799,9004 bd2 ba-- sqft4 Oakwood Ct, Saint Marys, ON N4X0A2For Sale
Similar homes
- C$690,0003 bd2 ba-- sqft7 Hillside Ct, Saint Marys, ON N4X 1C5For SaleMLS ID #X13493242, Peak Select Realty Inc. TRREB
- C$601,0003 bd2 ba-- sqft29 Dunsford Cres, Saint Marys, ON N4X 1C6For Sale
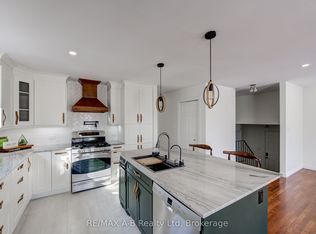 MLS ID #X13650716, RE/MAX A-B Realty Ltd. TRREB
 - C$639,0004 bd1 ba-- sqft395 Queen St E, Saint Marys, ON N4X 1C5For Sale
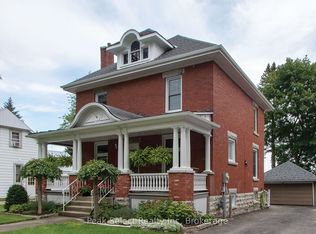 MLS ID #X13235368, Peak Select Realty Inc. TRREB
 - C$699,9003 bd3 ba-- sqft293 Wellington St S, Saint Marys, ON N4X 1C5For Sale
 MLS ID #X13585368, Sutton Group - First Choice Realty Ltd.. TRREB
 - C$639,9003 bd2 ba-- sqft104 Ontario St S, Saint Marys, ON N4X 0B6For SaleMLS ID #X13638318, RE/MAX A-B Realty Ltd. TRREB
- C$565,0002 bd2 ba-- sqft34 Warner St, Saint Marys, ON N4X 1C8For SaleMLS ID #X13663370, RE/MAX A-B Realty Ltd. TRREB
- C$735,0003 bd2 ba-- sqft382 Queen St E, Saint Marys, ON N4X 1C5For SaleMLS ID #X13068732, Peak Select Realty Inc. TRREB
- C$849,9003 bd1 ba-- sqft87 Saint Andrew St N, Saint Marys, ON N4X 1C5For SaleMLS ID #X13413768, Benchmark Real Estate Services Canada Inc.. TRREB
- C$579,9003 bd3 ba-- sqft30 Ann St #29, Saint Marys, ON N4X 1C8For SaleMLS ID #X13625336, Royal LePage Heartland Realty. TRREB
- C$699,8884 bd2 ba1.2k sqft119 Meadowridge Dr, Saint Marys, ON N4X 0A4For SaleMLS ID #40848376, Frances Snider, Salesperson, Royal LePage Royal City Realty. ITSO
- C$685,0003 bd3 ba-- sqft212 Saint Maria St, Saint Marys, ON N4X 0B3For SaleMLS ID #X13534356, Peak Select Realty Inc. TRREB
- C$499,9003 bd1 ba-- sqft237 Thomas St, Saint Marys, ON N4X 1C6For SaleMLS ID #X13621900, Benchmark Real Estate Services Canada Inc.. TRREB
- C$640,0004 bd3 ba-- sqft7966 Fallon Dr #8, Lucan Biddulph, ON N0M 1V0For SaleMLS ID #X13661676, CENTURY 21 FIRST CANADIAN CORP. TRREB
- C$579,9003 bd1 ba-- sqft130 Wellington St S, Saint Marys, ON N4X 0B3For SaleMLS ID #X12961198, CENTURY 21 ATRIA REALTY INC.. TRREB
- C$794,9004 bd2 ba-- sqft43 Widder St W, Saint Marys, ON N4X 1C8For SaleMLS ID #X13173432, RE/MAX A-B Realty Ltd. TRREB
- C$479,9003 bd2 ba-- sqft81 Southvale Rd, Saint Marys, ON N4X 1E9For SaleMLS ID #X13497216, RE/MAX A-B Realty Ltd. TRREB
- C$512,9003 bd4 ba1.3k sqft35 Lady Ct, Saint Marys, ON N4X 0A1For SaleMLS ID #40848394, Sandra Koller, Salesperson, Corcoran Horizon Realty. ITSO
- C$698,0002 bd2 ba-- sqft189 Elizabeth St #1C, Saint Marys, ON N4X 0B5For SaleMLS ID #X13628752, RE/MAX A-B Realty Ltd. TRREB
- C$599,9993 bd4 ba-- sqft27 Leesboro Trl, Thames Centre, ON N0M 2P0For SaleMLS ID #X13651144, THE REALTY FIRM INC.. TRREB
- C$649,9003 bd1 ba-- sqft250 Orchard Ave, Zorra, ON N0M 2G0For SaleMLS ID #X13632444, EXP REALTY. TRREB
