Immaculate home located in Thames Valley, an extraordinary Adult Lifestyle Community in the beautiful town of St. Marys. Community offers an active Clubhouse where residents enjoy exercise programs, music and a variety of get togethers. Situated just 20 minutes north of London, this solid brick home offers a peaceful tranquil setting - backing onto a walking trail. It is just minutes from all amenities including a Hospital and a variety of shopping and restaurants. It features 1700 sq ft of main floor living space plus a fully finished lower level and an oversized double car garage. Recent upgrades include: New roof, kitchen with quartz counter tops, furnace and central air, washer, dryer (all updated in 2020). A new water heater was purchased in 2025. Main level offers a spacious living room with a fireplace and hardwood flooring, a main floor laundry room, a sunroom overlooking a private park like backyard, and a primary bedroom complete with an ensuite and walk-in closet. Lower level is fully finished with a large family room, an additional bedroom, a two piece bathroom and a workshop/storage area. This home must be seen to be appreciated. Land Lease for New owners $881.42/month. Taxes $ 315/month.
For sale
C$579,900
30 Ann St #29, Saint Marys, ON N4X 1C8
3beds
3baths
Single Family Residence
Built in ----
-- sqft lot
$-- Zestimate®
C$--/sqft
C$-- HOA
What's special
Solid brick homeFully finished lower levelOversized double car garageNew roofFurnace and central airHardwood flooringMain floor laundry room
- 7 days |
- 12 |
- 1 |
Zillow last checked:
Listing updated:
Listed by:
Royal LePage Heartland Realty
Source: TRREB,MLS®#: X13625336 Originating MLS®#: One Point Association of REALTORS
Originating MLS®#: One Point Association of REALTORSFacts & features
Interior
Bedrooms & bathrooms
- Bedrooms: 3
- Bathrooms: 3
Primary bedroom
- Level: Main
- Dimensions: 4.57 x 3.96
Bedroom 2
- Level: Main
- Dimensions: 3.36 x 3.07
Bedroom 3
- Level: Lower
- Dimensions: 3.96 x 3.65
Bathroom
- Level: Main
- Dimensions: 2.77 x 1.54
Bathroom
- Level: Main
- Dimensions: 2.14 x 1.54
Bathroom
- Level: Lower
- Dimensions: 2.81 x 2.74
Dining room
- Level: Main
- Dimensions: 3.96 x 2.14
Family room
- Level: Lower
- Dimensions: 7.31 x 3.96
Kitchen
- Level: Main
- Dimensions: 3.97 x 3.35
Laundry
- Level: Main
- Dimensions: 2.74 x 2.71
Living room
- Level: Main
- Dimensions: 7.33 x 3.96
Sunroom
- Level: Main
- Dimensions: 3.98 x 3.69
Workshop
- Level: Lower
- Dimensions: 0 x 0
Heating
- Forced Air, Gas
Cooling
- Central Air
Appliances
- Included: Water Heater Owned, Water Softener
Features
- ERV/HRV, Primary Bedroom - Main Floor, Separate Hydro Meter, Storage, Storage Area Lockers, Water Meter
- Basement: Full,Partially Finished
- Has fireplace: Yes
- Fireplace features: Natural Gas
Interior area
- Living area range: 1500-2000 null
Video & virtual tour
Property
Parking
- Total spaces: 3
- Parking features: Private, Garage Door Opener
- Has garage: Yes
Accessibility
- Accessibility features: Open Floor Plan, Shower Stall, Stair Lift
Features
- Patio & porch: Deck
- Exterior features: Backs On Green Belt, Controlled Entry, Landscaped, Privacy, Year Round Living
- Pool features: None
- Has view: Yes
- View description: Clear
Lot
- Features: Greenbelt/Conservation, Hospital, Level, Library, Place Of Worship, Rec./Commun.Centre
- Topography: Dry,Flat,Level
Details
- Other equipment: Sump Pump
Construction
Type & style
- Home type: SingleFamily
- Architectural style: Bungalow
- Property subtype: Single Family Residence
Materials
- Brick
- Foundation: Concrete
- Roof: Asphalt Shingle
Utilities & green energy
- Sewer: Sewer
Community & HOA
Community
- Security: Carbon Monoxide Detector(s)
- Senior community: Yes
Location
- Region: Saint Marys
Financial & listing details
- Annual tax amount: C$3,780
- Date on market: 7/31/2026
R
Royal LePage Heartland Realty
By pressing Contact Agent, you agree that the real estate professional identified above may call/text you about your search, which may involve use of automated means and pre-recorded/artificial voices. You don't need to consent as a condition of buying any property, goods, or services. Message/data rates may apply. You also agree to our Terms of Use. Zillow does not endorse any real estate professionals. We may share information about your recent and future site activity with your agent to help them understand what you're looking for in a home.
Price history
Price history is unavailable.
Public tax history
Tax history is unavailable.
Climate risks
Neighborhood: N4X
Nearby schools
GreatSchools rating
No schools nearby
We couldn't find any schools near this home.
- C$467,9002 bd2 ba-- sqft30 Ann St #31, Saint Marys, ON N4X1C8For Sale
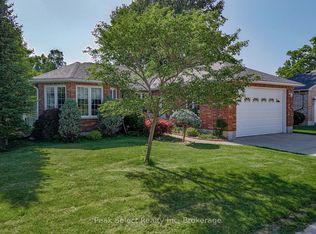
- C$329,9001 bd1 ba-- sqft428 Queen St W #3, Marys, ON N4X1C4New Construction

- C$--3 bd2 ba-- sqft79 Ingersoll St, Saint Marys, ON N4X1C8Off Market
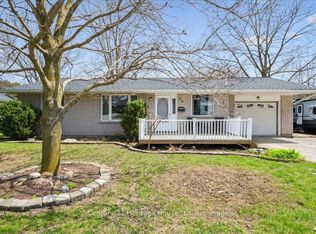
- C$---- bd-- ba-- sqft200 Willard Ct, Saint Marys, ON N4X0B6Off Market
- C$669,0004 bd4 ba-- sqft202 Queen St W, Saint Marys, ON N4X1C8For Sale
- C$939,0003 bd3 ba-- sqft70 Wilson Ct, Saint Marys, ON N4X0B6For Sale
- C$799,9005 bd4 ba-- sqft94 Wilson Ct, Saint Marys, ON N4X0B6For Sale
- C$794,9004 bd2 ba-- sqft43 Widder St W, Saint Marys, ON N4X1C8For Sale
Similar homes
- C$601,0003 bd2 ba-- sqft29 Dunsford Cres, Saint Marys, ON N4X 1C6For Sale
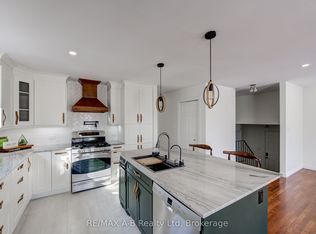 MLS ID #X13650716, RE/MAX A-B Realty Ltd. TRREB
 - C$574,9003 bd3 ba-- sqft275 James St S #21, Saint Marys, ON N4X 0C2For Sale
 MLS ID #X13095696, RE/MAX CENTRE CITY REALTY INC.. TRREB
 - C$425,0002 bd3 ba-- sqft25 Thames Rd #14, Saint Marys, ON N4X 1G1For Sale
 MLS ID #X13564922, Sutton Group - First Choice Realty Ltd.. TRREB
 - C$599,9003 bd2 ba-- sqft68 Hawkesbury Ave, London, ON N5V 2K1For Sale
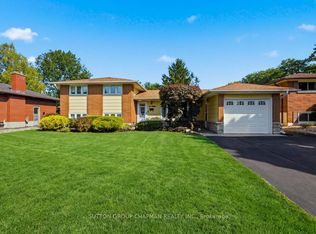 MLS ID #X13645550, SUTTON GROUP CHAPMAN REALTY INC.. TRREB
 - C$599,9004 bd2 ba-- sqft175 Bancroft Rd, London, ON N5V 1E1For SaleMLS ID #X13607602, RE/MAX CENTRE CITY REALTY INC.. TRREB
- C$564,9003 bd2 ba-- sqft706 Princess Ave, London, ON N5W 3M3For SaleMLS ID #X13651908, ROYAL LEPAGE TRILAND REALTY. TRREB
- C$578,9903 bd2 ba-- sqft164 Redford Cres, Stratford, ON N5A 1P2For SaleMLS ID #X13422190, ONE PERCENT REALTY LTD.. TRREB
- C$629,9003 bd2 ba1.4k sqft3988 Galt St, Shakespeare, ON N0B 2P0For SaleMLS ID #40852868, Kimberley Ann Huxted, Broker, CONDO CULTURE, BROKERAGE. ITSO
- C$789,0004 bd4 ba-- sqft180 Ridgewood Cres, Saint Marys, ON N4X 1E8For SaleMLS ID #X13468774, Peak Select Realty Inc. TRREB
- C$624,9003 bd2 ba-- sqft447 Woodman Ave, London, ON N5W 4A1For SaleMLS ID #X13648400, SUTTON GROUP PREFERRED REALTY INC.. TRREB
- C$479,9002 bd1 ba-- sqft1178 Princess Ave, London, ON N5W 3N3For SaleMLS ID #X13652760, ROYAL LEPAGE TRILAND REALTY. TRREB
- C$579,9003 bd2 ba-- sqft7 Briarhill Pl, London, ON N5Y 1P7For SaleMLS ID #X13589442, ROYAL LEPAGE TRILAND REALTY. TRREB
- C$599,9003 bd2 ba-- sqft1942 Bloom Cres, London, ON N5X 4N1For SaleMLS ID #X13623860, ROYAL LEPAGE TRILAND REALTY. TRREB
- C$424,9003 bd1 ba-- sqft221 Prince Arthur St, South Huron, ON N0M 1K0For SaleMLS ID #X13644062, COLDWELL BANKER DAWNFLIGHT REALTY BROKERAGE. TRREB
- C$579,5003 bd3 ba-- sqft123 Napoleon Ct, London, ON N5V 4B2For SaleMLS ID #X13070748, ROYAL LEPAGE PERFORMANCE REALTY. TRREB
- C$649,9004 bd2 ba-- sqft380 Magnolia Cres, London, ON N5Y 4S9For SaleMLS ID #X13632748, RE/MAX CENTRE CITY REALTY INC.. TRREB
- C$589,9003 bd2 ba-- sqft168 Gibson Cres, Lucan Biddulph, ON N0M 2J0For SaleMLS ID #X13155170, CENTURY 21 FIRST CANADIAN CORP. TRREB
- C$599,0003 bd3 ba-- sqft1774 Trafalgar St, London, ON N5W 1X6For SaleMLS ID #X12974228, HOMELIFE SILVERCITY REALTY INC.. TRREB
- C$549,9993 bd2 ba-- sqft12 Mercer St, Stratford, ON N5A 6J4For SaleMLS ID #X13222428, Right At Home Realty. TRREB
- C$599,9004 bd2 ba-- sqft73 Genevive Pl, London, ON N5Y 4X2For SaleMLS ID #X13599312, ROYAL LEPAGE TRILAND REALTY. TRREB
