Welcome to effortless condominium living in this brand new, never-before-lived-in unit offering the perfect blend of modern finishes, energy efficiency, and low-maintenance convenience. Thoughtfully designed with premium vinyl plank flooring throughout, hard surface countertops, and a sleek stainless steel appliance package, this home delivers contemporary style with everyday functionality. Enjoy exceptional energy efficiency with a hydronic heating system and on-demand water heater, helping keep comfort high and utility costs low. Low monthly condo fees make this a truly turn-key lifestyle-say goodbye to snow removal and grass cutting, and spend more time enjoying maintenance-free living. Available immediately, this is the perfect opportunity for first-time buyers, downsizers, or investors seeking a move-in-ready property. *Photos of previous model suite*
New construction
C$329,900
428 Queen St W #3, Marys, ON N4X 1C4
1beds
1baths
Townhouse
Built in ----
-- sqft lot
$-- Zestimate®
C$--/sqft
C$200/mo HOA
What's special
- 72 days |
- 17 |
- 1 |
Zillow last checked:
Listing updated:
Listed by:
RE/MAX A-B Realty Ltd
Source: TRREB,MLS®#: X13153810 Originating MLS®#: One Point Association of REALTORS
Originating MLS®#: One Point Association of REALTORSFacts & features
Interior
Bedrooms & bathrooms
- Bedrooms: 1
- Bathrooms: 1
Bedroom
- Level: Main
- Dimensions: 2.95 x 3.3
Bathroom
- Level: Main
- Dimensions: 0 x 0
Dining room
- Level: Main
- Dimensions: 4.01 x 4.9
Kitchen
- Level: Main
- Dimensions: 2.54 x 4.09
Heating
- Forced Air, Gas
Cooling
- Central Air
Appliances
- Included: Instant Hot Water, Water Heater Owned
- Laundry: In-Suite Laundry
Features
- Basement: None
- Has fireplace: No
Interior area
- Living area range: 700-799 null
Property
Parking
- Total spaces: 1
- Parking features: Surface
Features
- Stories: 1
- Patio & porch: Patio
- Exterior features: Landscaped, Open Balcony
- Has view: Yes
- View description: Park/Greenbelt
Lot
- Features: Golf, Greenbelt/Conservation, Hospital, Rec./Commun.Centre, River/Stream, School
Details
- Parcel number: 532400069
- Other equipment: Air Exchanger
Construction
Type & style
- Home type: Townhouse
- Property subtype: Townhouse
Materials
- Brick, Stone
- Foundation: Poured Concrete
- Roof: Asphalt Shingle
Condition
- New construction: Yes
Community & HOA
Community
- Security: Carbon Monoxide Detector(s), Smoke Detector(s)
HOA
- Amenities included: Visitor Parking
- Services included: Building Insurance Included, Parking Included, Common Elements Included
- HOA fee: C$200 monthly
- HOA name: 0
Location
- Region: Marys
Financial & listing details
- Date on market: 5/21/2026
RE/MAX A-B Realty Ltd
RE/MAX A-B Realty Ltd
By pressing Contact Agent, you agree that the real estate professional identified above may call/text you about your search, which may involve use of automated means and pre-recorded/artificial voices. You don't need to consent as a condition of buying any property, goods, or services. Message/data rates may apply. You also agree to our Terms of Use. Zillow does not endorse any real estate professionals. We may share information about your recent and future site activity with your agent to help them understand what you're looking for in a home.
Price history
Price history is unavailable.
Public tax history
Tax history is unavailable.
Climate risks
Neighborhood: N4X
Nearby schools
GreatSchools rating
No schools nearby
We couldn't find any schools near this home.
- C$467,9002 bd2 ba-- sqft30 Ann St #31, Saint Marys, ON N4X1C8For Sale
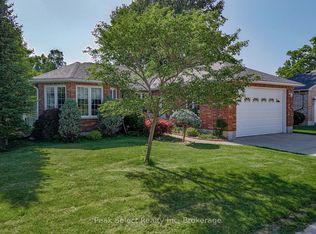
- C$579,9003 bd3 ba-- sqft30 Ann St #29, Saint Marys, ON N4X1C8For Sale

- C$375,0002 bd2 ba-- sqft25 Thames Rd #1, Saint Marys, ON N4X1G1For Sale
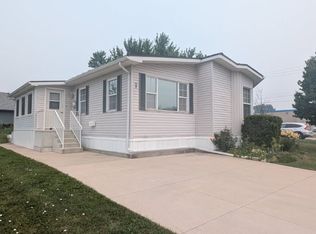
- C$425,0002 bd3 ba-- sqft25 Thames Rd #14, Saint Marys, ON N4X1G1For Sale

- C$---- bd-- ba-- sqft200 Willard Ct, Saint Marys, ON N4X0B6Off Market
- C$--3 bd2 ba-- sqft79 Ingersoll St, Saint Marys, ON N4X1C8Off Market
- C$799,9005 bd4 ba-- sqft94 Wilson Ct, Saint Marys, ON N4X0B6For Sale
- C$939,0003 bd3 ba-- sqft70 Wilson Ct, Saint Marys, ON N4X0B6For Sale
Similar homes
- C$300,0001 bd1 ba-- sqft20 Huron St N #25, Saint Marys, ON N4X 1C5For Sale
 MLS ID #X13452192, Century 21 Heritage House Ltd Brokerage. TRREB
 - C$319,9003 bd2 ba-- sqft1600 Culver Dr #32, London, ON N5V 3H5For Sale
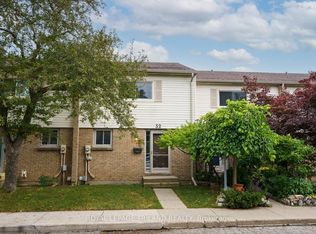 MLS ID #X13592636, ROYAL LEPAGE TRILAND REALTY. TRREB
 - C$329,0003 bd2 ba-- sqft595 3rd St #32, London, ON N5V 4A1For Sale
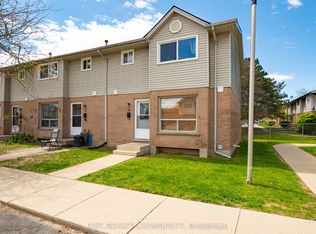 MLS ID #X13120338, EXIT REALTY COMMUNITY. TRREB
 - C$450,0003 bd2 ba-- sqft29 Southvale Rd, Saint Marys, ON N4X 1E9For Sale
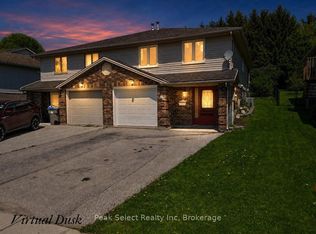 MLS ID #X13156676, Peak Select Realty Inc. TRREB
 - C$345,0003 bd2 ba-- sqft40 Tiffany Dr #64, London, ON N5V 3N3For SaleMLS ID #X13519014, SUTTON GROUP - SELECT REALTY. TRREB
- C$359,0003 bd2 ba-- sqft230 Clarke Rd #226, London, ON N5W 5P5For SaleMLS ID #X13592154, SUTTON GROUP - SELECT REALTY. TRREB
- C$349,9003 bd2 ba-- sqft536 3rd St #49, London, ON N5V 4R5For SaleMLS ID #X13242964, MAVERICK REAL ESTATE INC.. TRREB
- C$359,0004 bd2 ba-- sqft550 2nd St #59, London, ON N5V 3S3For SaleMLS ID #X13550350, RIGHT AT HOME REALTY. TRREB
- C$329,9003 bd2 ba-- sqft253 Taylor St #8, London, ON N5Y 2J6For SaleMLS ID #X13230732, RIGHT AT HOME REALTY. TRREB
- C$315,0003 bd2 ba-- sqft1775 Culver Dr #116, London, ON N5V 3H6For SaleMLS ID #X13486332, EXP REALTY. TRREB
- C$364,9003 bd2 ba-- sqft286 Dufferin St, Stratford, ON N5A 2H2For SaleMLS ID #X13418354, eXp Realty. TRREB
- C$324,9001 bd1 ba-- sqft100 Gordon St #204, Stratford, ON N5A 7T8For SaleMLS ID #X12946210, RE/MAX A-B Realty Ltd. TRREB
- C$329,0003 bd2 ba-- sqft1786 Attawandaron Rd #2, London, ON N6G 3N1For SaleMLS ID #X13159812, CENTURY 21 FIRST CANADIAN CORP. TRREB
- C$354,9003 bd1 ba-- sqft88 Avonwood Dr #33, Stratford, ON N4Z 1B3For SaleMLS ID #X13243762, The Realty Firm Inc.. TRREB
- C$399,0003 bd2 ba-- sqft318 Admiral Dr, London, ON N5V 1J1For SaleMLS ID #X13626276, RE/MAX GOLD REALTY INC.. TRREB
- C$335,0002 bd1 ba-- sqft263 Butler St #306, Lucan Biddulph, ON N0M 2J0For SaleMLS ID #X13148114, THRIVE REALTY GROUP INC.. TRREB
- C$374,0003 bd3 ba-- sqft1443 Huron St #41, London, ON N5V 2E6For SaleMLS ID #X13429886, RE/MAX CENTRE CITY REALTY INC.. TRREB
- C$335,0002 bd1 ba-- sqft263 Butler St #303, Lucan Biddulph, ON N0M 2J0For SaleMLS ID #X13148118, THRIVE REALTY GROUP INC.. TRREB
- C$299,9002 bd2 ba-- sqft40 Devon Dr, South Huron, ON N0M 1S3For SaleMLS ID #X13537108, COLDWELL BANKER DAWNFLIGHT REALTY BROKERAGE. TRREB
- C$399,9994 bd2 ba-- sqft191 Boullee St, London, ON N5Y 1T9For SaleMLS ID #X13606958, ROYAL LEPAGE FLOWER CITY REALTY. TRREB
