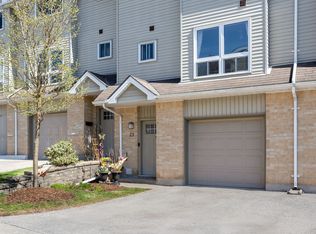
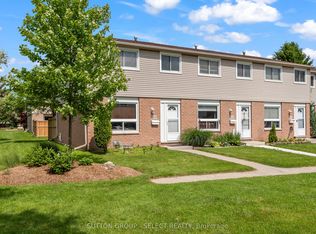
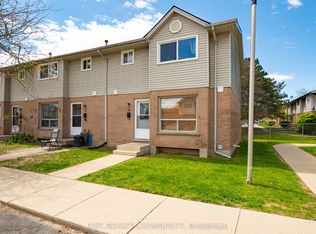
Welcome to this well-maintained and nicely updated 3-storey townhouse, complete with a versatile fourth bonus room that can be used as an office, playroom, or additional flex space - a rare feature that helps this home stand out. Designed with comfort and functionality in mind, this residence is a great fit for families, first-time buyers, or investors alike. Enjoy a bright layout featuring hardwood and laminate flooring, fresh paint, upgraded interior doors, trim details, and crown moulding throughout. The kitchen offers practical storage with a full pantry, pot and pan drawers, microwave shelf, and attractive cabinetry for everyday use. The home is filled with natural light from oversized windows, while the bedrooms feature ceiling fans and the primary suite offers double closets for extra space. Newly carpeted stairs, central air, central vac, garage door opener, and in-suite laundry add to the comfort and convenience. Step out through the patio doors to a private yard, perfect for morning coffee or family BBQs. Enjoy the benefits of condo living with no exterior maintenance, combining comfort with a low-maintenance lifestyle. Located in a desirable community close to schools, shopping, parks, and transit, this home offers a great mix of space, function, and location.
For sale
C$349,900
536 3rd St #49, London, ON N5V 4R5
3beds
2baths
Townhouse
Built in ----
-- sqft lot
$-- Zestimate®
C$--/sqft
C$420/mo HOA
What's special
- 32 days |
- 41 |
- 2 |
Zillow last checked:
Listing updated:
Listed by:
MAVERICK REAL ESTATE INC.
Source: TRREB,MLS®#: X13242964 Originating MLS®#: London and St. Thomas Association of REALTORS
Originating MLS®#: London and St. Thomas Association of REALTORSFacts & features
Interior
Bedrooms & bathrooms
- Bedrooms: 3
- Bathrooms: 2
Heating
- Forced Air, Gas
Cooling
- Central Air
Appliances
- Included: Water Heater, Countertop Range
- Laundry: Laundry Closet
Features
- Water Meter
- Basement: Other
- Has fireplace: Yes
Interior area
- Living area range: 1200-1399 null
Property
Parking
- Total spaces: 2
- Parking features: Garage Door Opener
- Has garage: Yes
Features
- Stories: 3
Details
- Parcel number: 087480011
Construction
Type & style
- Home type: Townhouse
- Property subtype: Townhouse
Materials
- Brick, Vinyl Siding
- Foundation: Poured Concrete
Community & HOA
HOA
- Services included: Common Elements Included, Parking Included
- HOA fee: C$420 monthly
- HOA name: MCPN
Location
- Region: London
Financial & listing details
- Annual tax amount: C$2,263
- Date on market: 6/4/2026
MAVERICK REAL ESTATE INC.
MAVERICK REAL ESTATE INC.
By pressing Contact Agent, you agree that the real estate professional identified above may call/text you about your search, which may involve use of automated means and pre-recorded/artificial voices. You don't need to consent as a condition of buying any property, goods, or services. Message/data rates may apply. You also agree to our Terms of Use. Zillow does not endorse any real estate professionals. We may share information about your recent and future site activity with your agent to help them understand what you're looking for in a home.
Price history
Price history is unavailable.
Public tax history
Tax history is unavailable.
Climate risks
Neighborhood: Argyle
Nearby schools
GreatSchools rating
No schools nearby
We couldn't find any schools near this home.

- Ontario
- Middlesex County
- London
- N5V 4R5
- Argyle
- 536 3rd St Unit 49
Nearby cities
Nearby neighborhoods
Nearby zip codes
Other London Topics
