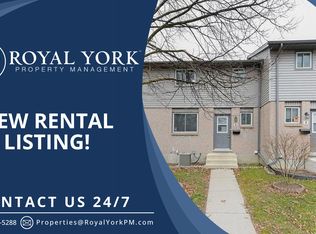
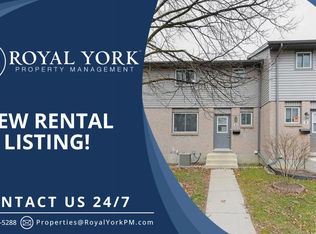

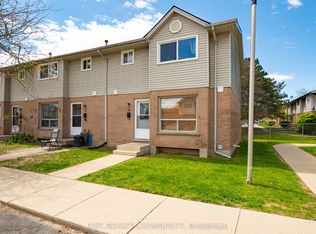
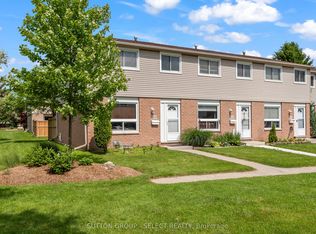
Welcome to Unit 58 at 490 Third Avenue, an affordable and low-maintenance condominium offering comfortable living and excellent value. Say goodbye to cutting grass and shoveling snow and enjoy the convenience of condo ownership with exterior maintenance taken care of for you.The main floor features an updated kitchen, a bright dining area, spacious living room, and a convenient 2-piece bathroom. Patio doors lead to a private rear deck, creating the perfect space to relax or entertain. Upstairs you'll find a generous primary bedroom complete with a cheater ensuite, along with two additional bedrooms, providing plenty of room for families, guests, or a home office. The finished lower level offers a large family room and an oversized storage area with potential for a home gym, hobby room, or future fourth bedroom. Additional updates include: Updated kitchen New carpeting on stairs, luxury Vinyl flooring throughout, High-efficiency furnace (2021) Air exchanger (HRV) Central air conditioning, On-demand water heater. Condo fees are approximately $300/month and include lawn care, snow removal, and exterior maintenance, making homeownership simple and stress-free. Whether you're a first-time buyer, downsizer, or investor, this well-maintained condo is an amazing opportunity.
For sale
C$309,000
490 3rd St #58, London, ON N5V 4A2
3beds
2baths
Townhouse
Built in ----
-- sqft lot
$-- Zestimate®
C$--/sqft
C$300/mo HOA
What's special
Updated kitchenBright dining areaPrivate rear deckGenerous primary bedroomCheater ensuiteTwo additional bedroomsOversized storage area
- 16 days |
- 47 |
- 4 |
Zillow last checked:
Listing updated:
Listed by:
RIGHT AT HOME REALTY
Source: TRREB,MLS®#: X13469402 Originating MLS®#: London and St. Thomas Association of REALTORS
Originating MLS®#: London and St. Thomas Association of REALTORSFacts & features
Interior
Bedrooms & bathrooms
- Bedrooms: 3
- Bathrooms: 2
Primary bedroom
- Level: Second
- Dimensions: 5.08 x 3.07
Bedroom 2
- Level: Second
- Dimensions: 3.62 x 3.02
Bedroom 3
- Level: Second
- Dimensions: 3.62 x 2.71
Dining room
- Level: Main
- Dimensions: 4.77 x 2.23
Family room
- Level: Lower
- Dimensions: 5.7 x 3.55
Kitchen
- Level: Main
- Dimensions: 3.17 x 3.1
Laundry
- Level: Lower
- Dimensions: 5.87 x 5.41
Living room
- Level: Main
- Dimensions: 5.87 x 3.6
Heating
- Forced Air, Gas
Cooling
- Central Air
Appliances
- Included: Instant Hot Water
- Laundry: Laundry Room
Features
- Basement: Full,Partially Finished
- Has fireplace: Yes
Interior area
- Living area range: 1200-1399 null
Property
Parking
- Total spaces: 2
- Parking features: Private
Features
- Stories: 2
Details
- Parcel number: 088150055
Construction
Type & style
- Home type: Townhouse
- Property subtype: Townhouse
Materials
- Brick, Vinyl Siding
- Roof: Asphalt Shingle
Community & HOA
HOA
- Services included: Building Insurance Included
- HOA fee: C$300 monthly
- HOA name: MCC
Location
- Region: London
Financial & listing details
- Annual tax amount: C$1,945
- Date on market: 6/19/2026
RIGHT AT HOME REALTY
RIGHT AT HOME REALTY
By pressing Contact Agent, you agree that the real estate professional identified above may call/text you about your search, which may involve use of automated means and pre-recorded/artificial voices. You don't need to consent as a condition of buying any property, goods, or services. Message/data rates may apply. You also agree to our Terms of Use. Zillow does not endorse any real estate professionals. We may share information about your recent and future site activity with your agent to help them understand what you're looking for in a home.
Price history
Price history is unavailable.
Public tax history
Tax history is unavailable.
Climate risks
Neighborhood: Argyle
Nearby schools
GreatSchools rating
No schools nearby
We couldn't find any schools near this home.


- Ontario
- Middlesex County
- London
- N5V 4A2
- Argyle
- 490 3rd St Unit 58
Nearby cities
Nearby neighborhoods
Nearby zip codes
Other London Topics
