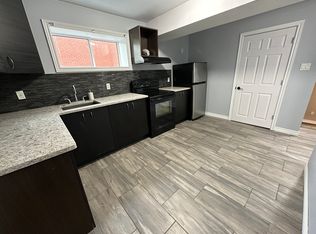
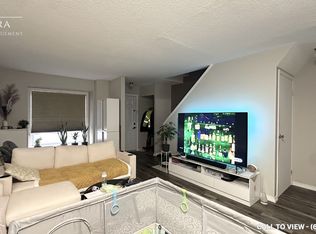
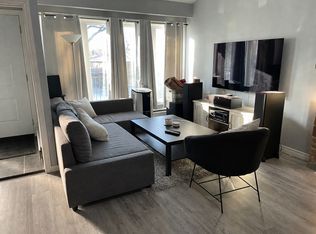
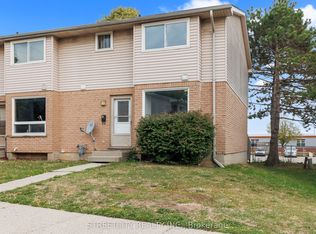
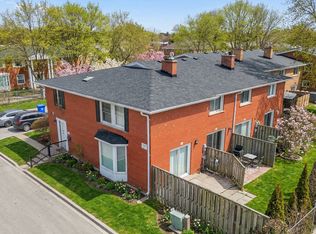
Visit REALTOR website for additional information. Welcome to this beautifully updated 3-bedroom, 2.5-bathroom condo townhouse located in a highly convenient North East London neighbourhood-perfect for first-time buyers, growing families, or savvy investors. This home has been fully renovated from top to bottom, offering a bright and modern living space filled with natural light. Enjoy brand new flooring throughout, fresh paint, updated light fixtures, and stylish new hardware that give the entire home a clean, fresh feel. The kitchen has been tastefully updated, including all new appliances, new cabinets and quartz countertops, providing both functionality and style, while all bathrooms have been refreshed to reflect today's modern finishes. The fully finished basement adds incredible value, featuring a spacious rec room or den, a 3-piece bathroom, and plenty of storage space-ideal for additional living, working, or entertaining. Step outside to your fenced, private patio and conveniently located exclusive parking space, with ample visitor parking available for guests. Situated close to all amenities, including shopping, dining, public transit routes, Fanshawe College, and Western University, this location offers unmatched accessibility and lifestyle convenience. Move-in ready and thoughtfully upgraded-there's nothing left to do but unpack and enjoy! **Photos have been virtually staged for illustrative purposes
For sale
C$349,900
1200 Cheapside St #36, London, ON N5Y 5J7
3beds
3baths
Townhouse
Built in ----
-- sqft lot
$-- Zestimate®
C$--/sqft
C$357/mo HOA
What's special
Brand new flooring throughoutFresh paintUpdated light fixturesStylish new hardwareAll new appliancesNew cabinetsQuartz countertops
- 101 days |
- 42 |
- 1 |
Zillow last checked:
Listing updated:
Listed by:
PG DIRECT REALTY LTD.
Source: TRREB,MLS®#: X12932576 Originating MLS®#: Toronto Regional Real Estate Board
Originating MLS®#: Toronto Regional Real Estate BoardFacts & features
Interior
Bedrooms & bathrooms
- Bedrooms: 3
- Bathrooms: 3
Primary bedroom
- Level: Second
- Dimensions: 3.93 x 3.96
Bedroom 2
- Level: Second
- Dimensions: 3.16 x 2.34
Bedroom 3
- Level: Second
- Dimensions: 2.86 x 2.42
Bathroom
- Level: Basement
- Dimensions: 0 x 0
Bathroom
- Level: Second
- Dimensions: 0 x 0
Bathroom
- Level: Main
- Dimensions: 0 x 0
Dining room
- Level: Main
- Dimensions: 2.22 x 2.31
Kitchen
- Level: Main
- Dimensions: 2.72 x 2.53
Laundry
- Level: Basement
- Dimensions: 4.3 x 4.93
Living room
- Level: Main
- Dimensions: 4.08 x 3.58
Recreation
- Level: Basement
- Dimensions: 4.47 x 2.52
Heating
- Forced Air, Gas
Cooling
- None
Appliances
- Included: Water Heater
- Laundry: In Basement, Laundry Room, Sink
Features
- Storage
- Flooring: Carpet Free
- Basement: Full,Partially Finished
- Has fireplace: No
Interior area
- Living area range: 1000-1199 null
Property
Parking
- Total spaces: 1
- Parking features: Private, Surface
Features
- Stories: 2
- Patio & porch: Patio
- Exterior features: Privacy
Lot
- Features: Fenced Yard, Golf, Hospital, Library, Park, Place Of Worship
Details
- Parcel number: 089670035
- Other equipment: Sump Pump
Construction
Type & style
- Home type: Townhouse
- Property subtype: Townhouse
Materials
- Brick, Vinyl Siding
- Foundation: Poured Concrete
- Roof: Asphalt Shingle
Community & HOA
HOA
- Amenities included: BBQs Allowed, Visitor Parking
- Services included: Building Insurance Included, Parking Included
- HOA fee: C$357 monthly
- HOA name: MCC
Location
- Region: London
Financial & listing details
- Tax assessed value: C$119,000
- Annual tax amount: C$1,995
- Date on market: 3/28/2026
PG DIRECT REALTY LTD.
PG DIRECT REALTY LTD.
By pressing Contact Agent, you agree that the real estate professional identified above may call/text you about your search, which may involve use of automated means and pre-recorded/artificial voices. You don't need to consent as a condition of buying any property, goods, or services. Message/data rates may apply. You also agree to our Terms of Use. Zillow does not endorse any real estate professionals. We may share information about your recent and future site activity with your agent to help them understand what you're looking for in a home.
Price history
Price history is unavailable.
Public tax history
Tax history is unavailable.
Climate risks
Neighborhood: Huron Heights
Nearby schools
GreatSchools rating
No schools nearby
We couldn't find any schools near this home.


- Ontario
- Middlesex County
- London
- N5Y 5J7
- Huron Heights
- 1200 Cheapside St Unit 36
Nearby cities
Nearby neighborhoods
Nearby zip codes
Other London Topics
