Welcome to 45 Gatewood Place, Unit 27! This beautifully maintained 3-bedroom, 2-bathroom townhouse offers the perfect blend of comfort, functionality, and value - ideal for first-time home buyers, growing families, or savvy investors! The bright and spacious main floor features modern flooring and plenty of natural light, creating a warm and inviting living space. The open layout flows effortlessly into the kitchen and eat-in kitchen area, complete with a walkout to a private rear patio-perfect for relaxing or entertaining friends! Upstairs, you'll find three generously sized bedrooms, including a primary bedroom with ample closet space, along with a well-appointed full bathroom. The partially finished basement adds flexible living space that can easily serve as a recreation room, home office, or gym, plus a large laundry and storage area for added convenience. Located close to shopping, schools, parks, playgrounds, public transit, and major routes - with easy access to Western University and Fanshawe College. Whether you're looking for a move-in ready home or a smart investment opportunity, this property checks all the boxes. Don't miss your chance!
Under contract
C$300,000
45 Gatewood Pl #27, London, ON N5Y 5A4
3beds
2baths
Townhouse
Built in ----
-- sqft lot
$-- Zestimate®
C$--/sqft
C$420/mo HOA
What's special
- 96 days |
- 19 |
- 4 |
Zillow last checked:
Listing updated:
Listed by:
CENTURY 21 FIRST CANADIAN CORP
Source: TRREB,MLS®#: X13032276 Originating MLS®#: London and St. Thomas Association of REALTORS
Originating MLS®#: London and St. Thomas Association of REALTORSFacts & features
Interior
Bedrooms & bathrooms
- Bedrooms: 3
- Bathrooms: 2
Primary bedroom
- Level: Second
- Dimensions: 12.99 x 11.97
Bedroom 2
- Level: Second
- Dimensions: 11.31 x 7.8
Bedroom 3
- Level: Second
- Dimensions: 9.48 x 8.13
Bathroom
- Level: Second
- Dimensions: 0 x 0
Bathroom
- Level: Main
- Dimensions: 0 x 0
Kitchen
- Level: Main
- Dimensions: 16.99 x 7.97
Living room
- Level: Main
- Dimensions: 19.98 x 12.99
Recreation
- Level: Basement
- Dimensions: 18.3 x 13.97
Heating
- Forced Air, Gas
Cooling
- Central Air
Appliances
- Laundry: In Basement
Features
- Flooring: Carpet Free
- Basement: Partially Finished
- Has fireplace: No
Interior area
- Living area range: 1000-1199 null
Property
Parking
- Total spaces: 1
Features
- Stories: 2
- Waterfront features: River
Details
- Parcel number: 086370002
Construction
Type & style
- Home type: Townhouse
- Property subtype: Townhouse
Materials
- Brick, Vinyl Siding
- Roof: Asphalt Shingle
Community & HOA
HOA
- Services included: Building Insurance Included, Parking Included
- HOA fee: C$420 monthly
- HOA name: MCC
Location
- Region: London
Financial & listing details
- Annual tax amount: C$1,894
- Date on market: 4/22/2026
CENTURY 21 FIRST CANADIAN CORP
CENTURY 21 FIRST CANADIAN CORP
By pressing Contact Agent, you agree that the real estate professional identified above may call/text you about your search, which may involve use of automated means and pre-recorded/artificial voices. You don't need to consent as a condition of buying any property, goods, or services. Message/data rates may apply. You also agree to our Terms of Use. Zillow does not endorse any real estate professionals. We may share information about your recent and future site activity with your agent to help them understand what you're looking for in a home.
Price history
Price history is unavailable.
Public tax history
Tax history is unavailable.
Climate risks
Neighborhood: Carling
Nearby schools
GreatSchools rating
No schools nearby
We couldn't find any schools near this home.
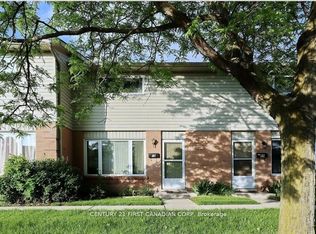
- C$2,2503 bd2 ba-- sqft45 Gatewood Pl #10, London, ON N5Y5A4For Rent
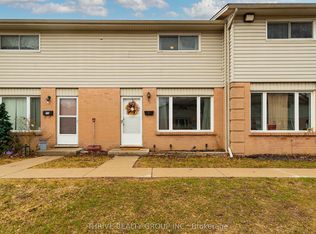
- C$2,4003 bd2 ba-- sqft45 Gatewood Pl #23, London, ON N5Y5A4For Rent
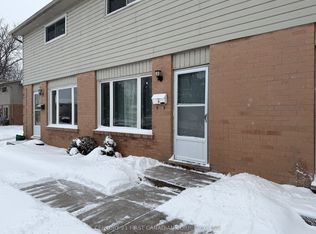
- C$2,2003 bd2 ba-- sqft45 Gatewood Pl #8, London, ON N5Y5A4For Rent
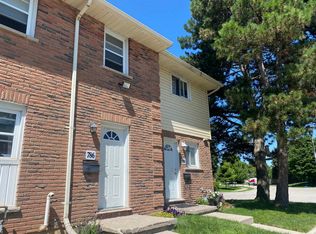
- C$1,8952 bd1 ba-- sqft794 Huron St, London, ON N5Y4K4For Rent
- C$--5 bd2 ba-- sqft1114 Gatewood Rd, London, ON N5Y4Z5Off Market
- C$--4 bd3 ba-- sqft301 Wedgewood Dr #301, London, ON N5Y2G7Off Market
- C$--1 bd1 ba850 sqft715 Huron St #2, London, ON N5Y4K2Off Market
- C$449,0005 bd2 ba-- sqft743 Sevilla Park Pl, London, ON N5Y4H9For Sale
Similar homes
- C$314,9003 bd2 ba-- sqft1775 Culver Dr #114, London, ON N5V 3H6For Sale
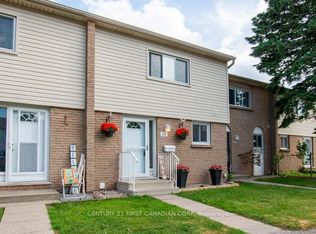 MLS ID #X13603488, CENTURY 21 FIRST CANADIAN CORP. TRREB
 - C$336,9003 bd3 ba-- sqft311 Vesta Rd #40, London, ON N5Y 5H8For Sale
 MLS ID #X13497144, RIGHT AT HOME REALTY. TRREB
 - C$399,9994 bd2 ba-- sqft191 Boullee St, London, ON N5Y 1T9For Sale
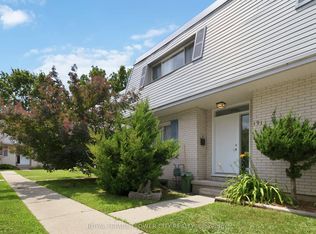 MLS ID #X13606958, ROYAL LEPAGE FLOWER CITY REALTY. TRREB
 - C$299,9002 bd1 ba-- sqft650 Cheapside St #B1, London, ON N5Y 5J8For SaleMLS ID #X13057320, NU-VISTA PINNACLE REALTY BROKERAGE INC. TRREB
- C$349,0003 bd3 ba-- sqft55 Arbour Glen Cres, London, ON N5Y 1Z9For SaleMLS ID #X12975818, INITIA REAL ESTATE (ONTARIO) LTD. TRREB
- C$329,0003 bd2 ba-- sqft595 3rd St #32, London, ON N5V 4A1For SaleMLS ID #X13120338, EXIT REALTY COMMUNITY. TRREB
- C$329,0003 bd2 ba-- sqft1786 Attawandaron Rd #2, London, ON N6G 3N1For SaleMLS ID #X13159812, CENTURY 21 FIRST CANADIAN CORP. TRREB
- C$319,9003 bd2 ba-- sqft951 Notre Dame Dr, London, ON N6J 3C3For SaleMLS ID #X13500440, RE/MAX CENTRE CITY REALTY INC.. TRREB
- C$339,9003 bd2 ba-- sqftThe Landing, London, ON N6C 5B9For SaleMLS ID #X13567858, RE/MAX CENTRE CITY REALTY INC.. TRREB
- C$259,9003 bd2 ba-- sqft690 Little Grey St #90, London, ON N5Z 4M9For SaleMLS ID #X13208362, SUTTON GROUP - SELECT REALTY. TRREB
- C$239,0002 bd2 ba-- sqft40 Arbour Glen Cres, London, ON N5Y 1Z9For SaleMLS ID #X13482704, CENTURY 21 FIRST CANADIAN CORP. TRREB
- C$334,9003 bd2 ba-- sqft320 Westminster Ave #62, London, ON N6C 5H5For SaleMLS ID #X13142182, RIGHT AT HOME REALTY. TRREB
- C$319,9003 bd2 ba-- sqft626 Wharncliffe Rd S #28, London, ON N6J 2N4For SaleMLS ID #X13428210, ROYAL LEPAGE TRILAND REALTY. TRREB
- C$377,0003 bd2 ba-- sqft1095 Jalna Blvd #69, London, ON N6E 2Y7For SaleMLS ID #X13593848, RE/MAX WEST REALTY INC.. TRREB
- C$289,9002 bd1 ba-- sqft110 Saint Julien St, London, ON N5Z 2M7For SaleMLS ID #X13570438, BLUE FOREST REALTY INC.. TRREB
- C$334,9003 bd2 ba-- sqft873 Southdale Rd E, London, ON N6E 1V7For SaleMLS ID #X13528572, REVEL REALTY INC.. TRREB
- C$374,0003 bd3 ba-- sqft1443 Huron St #41, London, ON N5V 2E6For SaleMLS ID #X13429886, RE/MAX CENTRE CITY REALTY INC.. TRREB
- C$229,9001 bd1 ba-- sqft650 Cheapside St #605, London, ON N5Y 5J8For SaleMLS ID #X13605690, ROYAL LEPAGE TRILAND REALTY. TRREB
- C$379,9003 bd2 ba-- sqft484 3rd St #6, London, ON N5V 2B9For SaleMLS ID #X13483182, SUTTON GROUP - SELECT REALTY. TRREB
- C$349,9003 bd2 ba-- sqft215 Commissioners Rd #10, London, ON N6JFor SaleMLS ID #X13490182, THRIVE REALTY GROUP INC.. TRREB
