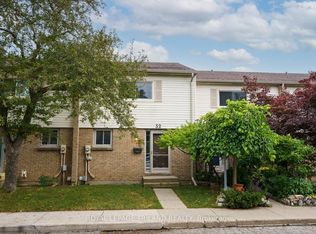
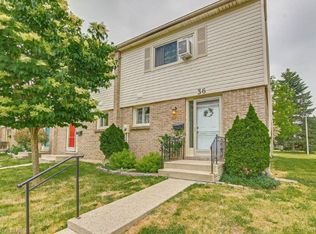
** MOVE-IN READY AND AVAILABLE WEEK OF JULY 14th 2025** Please be advised: All interested applicants must complete our 5 min google form to assess if the unit is a good fit for them (saves time for both parties). Form will be sent to all interested tenants upon contact directly from landlord. Welcome to Culver Gardens! If "home" had a visual definition, this would be it! A suburban treat, this unit is set to provide the perfect environment for a growing family! Situated in a tranquil location with lots of natural greenery, parks, and trails for you and your family to enjoy! Situated between 2 large mall districts it is in the middle of everything! Key Unit Features: 2nd Floor - Hardwood flooring throughout living spaces - 1 Master Bedroom with a walk-in closet and nice unobstructed views of the condominium common spaces, lots of sunlight to enjoy! - 2 Secondary spacious bedrooms with dedicated built-in closets and nice views of the shared greenery of the condominium - 1 3-piece renovated bathroom, with a bathtub and renovated vanity set Main Floor - Open-Concept Kitchen connecting to living room space - Hardwood flooring throughout the living spaces - Complete kitchen with recently upgraded electric oven, refrigerator and microwave - New laminate countertops with stylish accents - Connected dining area, paired with a massive additional pantry for all your storage needs - Large backyard window, ample natural light and direct connection to backyard - Backyard connects directly to common space greenery, the perfect place for kids to play! Basement - Finished basement with thick carpet flooring throughout living spaces - Recently upgraded washing machine and drier in dedicated space - Modern 3-piece bathroom, new shower and stylish vanity - Large upgraded window allowing lots of natural light to reach the basement - New central air system, with return air exchanger and humidifier installed directly Key Condominium Features: - Quiet, tranquil area, with residents comprising mostly of families - 1 Designated Parking space, ample visitor parking! - Snow plowing and lawn maintenance services included in rent - Large shared space between condo units, ideal for children to wonder and play - In-Between 3 parks, many places to take your children on a stroll, or your dog for a nice walk! - Access to Bus Route 17, connecting East to West London and bringing you right outside Argyle Mall, Oxbury Center and Richmond/Oxford Downtown! The following are attractions and amenities accessible to you! All times were calculated using google maps! Within 5 min of walking: A few steps from your unit you have access to: - Culver Park, Herbert Park and Third Street Park - Convenience Mini Mart Within 10 min of walking: On a bit larger of a stroll you will find: - Food: Tim Hortons (Both Oxford and Dundas Street Tims), Craklin's Fish n Chips, Mr. Burrito, Byrne's Kitchen, Player's Sport Hub Bar & Grill and Gigi's Spice Corner - Fanshawe College campus! 2-5 minutes of driving: In addition to the above, you have access to LITERALLY EVERYTHING you could possibly want, as you are situated between 2 massive retail districts!! I will try to keep it short, but here's A FEW you can expect! - Argyle Mall Access to Nofrills, Walmart, Winners, Staples, Canadian Tire, Home Depot, LCBO and many food outlets/restaurants! - Oxbury Center Access to Food Basics, Dollarama, Planet Fitness, Pharmacy, and many food outlets! - Takeout/Dine-In Options: SO MANY! The list is incredibly large, but let's mention Crabby Joes, KFC, McDonald's, Pizza Pizza, Mr. Sub, Subway, A&W, Popeye's, Wendy's, Shawarma Guys, East Side Mario's, Taj Mahal Kitchen & Bar, Del-Mar, Pete's Pad Restaurant, City South Pizza, Kitchen Pizza Pizza, Punjabi Chaap and many, many more! - Services: All major bank branches (RBC, BNS, TD, CIBC, BMO) and 2 major gas stations (Petro Canada, Pioneer), several clinics -Schools: F.D Roosevelt Public School and Clarke Road Secondary School The length of the lease sought is minimum one year. Utilities including hydro and electricity are covered by tenants and paid to Hydro One directly. The formal tenant application will require a screening of tenant(s) regarding their financial situation and credibility, that will include: 1) Name of work place and duration worked there supported by a minimum of two paystubs 2) Two most recent Notice of Assessments 3) Two months of bank statements supporting sufficient funds for a minimum of 3 months of tenancy and reflecting earned income from workplace indicated in 1) 4) If applicable, a strong plus are receipts from rent payments to previous landlord and/or a letter of recommendation from the landlord directly. These payments could simply be reflected in the provided bank statements in 3). 5) Soft credit check (can be waived provided the above are in good standing) Once accepted the tenant(s) and landlord will sign: 1) The standard Ontario Tenancy Agreement 2) An additional document clearly outlining tenant and landlord responsibilities to eachother, and the limited liability of each party regarding accrued damages to the unit. Before tenancy begins, tenant(s) will be required to present valid tenant insurance to the landlord. The tenancy can be renewed at the discretion of both parties at the last month of the signed lease if so desired.
This property is not currently displayed as for sale or rent on Zillow. This may be different from what's on other websites or public sources.