Golden opportunity for Firs time home buyers or an Excellent opportunity for investors looking for a solid asset to add to their portfolio. Newly upgraded Electrical panel 200A, Main level washroom from 2 Pcs to 3 Pcs, Bright window in lower level Basement, Four specious Bedroom on main level, a finished basement with extra living space including second kitchen and separate entrance, This home provides ample space for comfortable living. The sunroom perfect for relaxing or enjoying your coffee while enjoying natural light. Fence yard adds privacy and security for kids and pets play. This home features nine parking spot and large detached Garage. Suited in East London, this beautiful house offers conveniences and accessibility to various amenities including bus routes, shopping centers, restaurants, parks and schools and a 10 minutes drive to Feanshow college. This property presents and excellent opportunity for families or as an investment property for students.
For sale
C$599,000
1774 Trafalgar St, London, ON N5W 1X6
3beds
3baths
Single Family Residence
Built in ----
7,600 Square Feet Lot
$-- Zestimate®
C$--/sqft
C$-- HOA
What's special
Separate entranceLarge detached garage
- 121 days |
- 0 |
- 0 |
Zillow last checked:
Listing updated:
Listed by:
HOMELIFE SILVERCITY REALTY INC.
Source: TRREB,MLS®#: X12974228 Originating MLS®#: Toronto Regional Real Estate Board
Originating MLS®#: Toronto Regional Real Estate BoardFacts & features
Interior
Bedrooms & bathrooms
- Bedrooms: 3
- Bathrooms: 3
Primary bedroom
- Level: Main
- Dimensions: 2.9 x 3.96
Bedroom
- Level: Main
- Dimensions: 4.19 x 3.35
Bedroom
- Level: Main
- Dimensions: 2.67 x 3.28
Bedroom
- Level: Main
- Dimensions: 2.74 x 3.05
Bathroom
- Level: Main
- Dimensions: 0 x 0
Bathroom
- Level: Main
- Dimensions: 0 x 0
Bathroom
- Level: Main
- Dimensions: 0 x 0
Den
- Level: Lower
- Dimensions: 2.13 x 3.48
Family room
- Level: Lower
- Dimensions: 5.18 x 3.48
Kitchen
- Level: Lower
- Dimensions: 4.57 x 3.05
Kitchen
- Level: Main
- Dimensions: 3.25 x 3.2
Office
- Level: Lower
- Dimensions: 2.84 x 3.66
Sunroom
- Level: Main
- Dimensions: 8.84 x 2.74
Heating
- Forced Air, Gas
Cooling
- Central Air
Appliances
- Included: Water Heater
Features
- Basement: Separate Entrance,Finished
- Has fireplace: No
Interior area
- Living area range: 1100-1500 null
Property
Parking
- Total spaces: 9
- Parking features: Available
- Has garage: Yes
Features
- Patio & porch: Porch
- Pool features: None
Lot
- Size: 7,600 Square Feet
- Features: Fenced Yard, Golf, Library, Park, Place Of Worship, Public Transit, Rectangular Lot
- Topography: Flat
Details
- Additional structures: Playground
- Parcel number: 081160514
Construction
Type & style
- Home type: SingleFamily
- Architectural style: Bungalow
- Property subtype: Single Family Residence
Materials
- Aluminum Siding, Brick
- Foundation: Concrete, Poured Concrete
- Roof: Asphalt Shingle
Utilities & green energy
- Sewer: Sewer
Community & HOA
Community
- Security: Smoke Detector(s)
Location
- Region: London
Financial & listing details
- Annual tax amount: C$4,610
- Date on market: 4/9/2026
H
HOMELIFE SILVERCITY REALTY INC.
By pressing Contact Agent, you agree that the real estate professional identified above may call/text you about your search, which may involve use of automated means and pre-recorded/artificial voices. You don't need to consent as a condition of buying any property, goods, or services. Message/data rates may apply. You also agree to our Terms of Use. Zillow does not endorse any real estate professionals. We may share information about your recent and future site activity with your agent to help them understand what you're looking for in a home.
Price history
Price history is unavailable.
Public tax history
Tax history is unavailable.
Climate risks
Neighborhood: Argyle
Nearby schools
GreatSchools rating
No schools nearby
We couldn't find any schools near this home.
- C$629,9005 bd2 ba-- sqft163 Atkinson Blvd, London, ON N5W4Z3For Sale

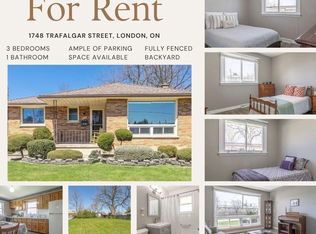
- C$--3 bd1 ba1.2k sqft1748 Trafalgar St, London, ON N5W1X5Off Market
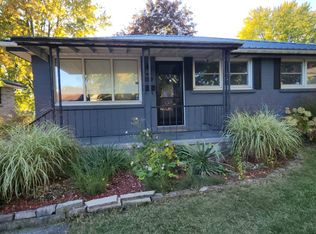
- C$--3 bd2 ba1.5k sqft189 Goddard Blvd, London, ON N5W4Z9Off Market
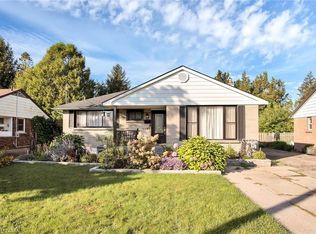
- C$--5 bd2 ba1.1k sqft195 Merlin Cres, London, ON N5W5A2Off Market
- C$409,9003 bd2 ba-- sqft141 Condor Ct #70, London, ON N5W6A1For Sale
- C$579,0004 bd2 ba-- sqft203 Merlin Cres, London, ON N5W5A2For Sale
- C$549,9005 bd2 ba-- sqft171 Dawn Dr, London, ON N5W4W9For Sale
- C$--3 bd1 ba1.3k sqft214 Merlin Cres #1, London, ON N5W5A4Off Market
Similar homes
- C$599,9004 bd2 ba-- sqft175 Bancroft Rd, London, ON N5V 1E1For Sale
 MLS ID #X13607602, RE/MAX CENTRE CITY REALTY INC.. TRREB
 - C$579,5003 bd3 ba-- sqft123 Napoleon Ct, London, ON N5V 4B2For Sale
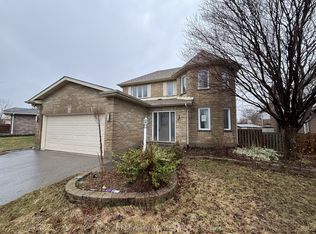 MLS ID #X13070748, ROYAL LEPAGE PERFORMANCE REALTY. TRREB
 - C$549,0005 bd2 ba-- sqft75 Glass Ave, London, ON N5W 1Z8For Sale
 MLS ID #X13565296, CENTURY 21 FIRST CANADIAN CORP. TRREB
 - C$549,9003 bd2 ba-- sqft1581 Borden St, London, ON N5W 2P9For Sale
 MLS ID #X13061928, SUTTON GROUP - SELECT REALTY. TRREB
 - C$599,9005 bd2 ba-- sqft42 Oneida Rd, London, ON N5V 2X1For SaleMLS ID #X13412710, STREETCITY REALTY INC.. TRREB
- C$495,0004 bd2 ba-- sqft8 Kintail Cres, London, ON N6E 1J5For SaleMLS ID #X13635548, RE/MAX REALTY SPECIALISTS INC.. TRREB
- C$599,9005 bd2 ba-- sqft52 Becher St, London, ON N6C 1A5For SaleMLS ID #X13555928, CENTURY 21 FIRST CANADIAN CORP. TRREB
- C$599,9004 bd2 ba-- sqft136 Concord Cres, London, ON N6G 3H7For SaleMLS ID #X13593078, RE/MAX CENTRE CITY REALTY INC.. TRREB
- C$549,9003 bd2 ba-- sqft17 Agincourt Pl, London, ON N5Z 4E8For SaleMLS ID #X13171748, SUTTON GROUP PREFERRED REALTY INC.. TRREB
- C$639,0003 bd3 ba-- sqft239 Edmunds Pl, London, ON N5Z 4V9For SaleMLS ID #X13411844, CENTURY 21 FIRST CANADIAN CORP. TRREB
- C$649,9006 bd3 ba-- sqft391 Admiral Dr, London, ON N5V 1J3For SaleMLS ID #X13506886, CENTURY 21 GREEN REALTY INC.. TRREB
- C$529,9003 bd2 ba-- sqft186 King Edward Ave, London, ON N5Z 3T7For SaleMLS ID #X13605274, RIGHT AT HOME REALTY INC.. TRREB
- C$555,0006 bd2 ba-- sqft1512 Rushland Ave, London, ON N5V 1X5For SaleMLS ID #X13417240, RE/MAX WEST REALTY INC.. TRREB
- C$539,7503 bd2 ba-- sqft74 Tumbleweed Cres, London, ON N6E 2N8For SaleMLS ID #X13639072, CENTURY 21 FIRST CANADIAN CORP. TRREB
- C$499,9995 bd2 ba-- sqft28 Bridlington Rd, London, ON N6E 1X4For SaleMLS ID #X13644486, RE/MAX ACE REALTY INC.. TRREB
- C$599,0005 bd2 ba-- sqft724 Brant St, London, ON N5Y 3N1For SaleMLS ID #X13549704, RE/MAX SKYWAY REALTY INC.. TRREB
- C$515,0005 bd2 ba-- sqft9 Camelot Cres, London, ON N5V 3L4For SaleMLS ID #X13605642, RE/MAX ADVANTAGE REALTY LTD.. TRREB
- C$645,0005 bd3 ba-- sqft222 Fleming Dr, London, ON N5V 4Y9For SaleMLS ID #X13472064, RE/MAX GOLD REALTY INC.. TRREB
- C$469,9006 bd4 ba-- sqft69 Connaught Ave, London, ON N5Y 3A5For SaleMLS ID #X13640370, BLUE FOREST REALTY INC.. TRREB
- C$465,0006 bd2 ba-- sqft348 Winnipeg Blvd, London, ON N5W 4V2For SaleMLS ID #X13489106, THE REALTY FIRM INC.. TRREB
