Welcome to your slice of Heaven. 212 St. Maria St. in the beautiful Town of St Marys, Ontario is a stunning 2017 semi-detached bungaloft home backing onto a green space & pond. Situated in a newer neighbourhood where the development has been completed, this home features main-floor living ideal for all ages, with an upper loft hosting an additional bedroom & full bath. A modern kitchen with a full walk-in pantry and large centre island opens to a bright living room with a modern electric fireplace and patio doors leading out to a very private and shaded paradise. A fully finished basement offers more living space with a third full bath, bedroom and large recreation room. Want to escape the hustle and bustle of daily life? Sit on the wood deck and watch the ducks land on the pond, surrounded by green grass with a backdrop of mature trees.
For sale
C$678,000
212 Saint Maria St, Saint Marys, ON N4X 0B3
3beds
3baths
Single Family Residence
Built in ----
3,627 Square Feet Lot
$-- Zestimate®
C$--/sqft
C$-- HOA
What's special
Semi-detached bungaloft homeMain-floor livingModern kitchenFull walk-in pantryLarge centre islandModern electric fireplaceFully finished basement
- 37 days |
- 8 |
- 0 |
Zillow last checked:
Listing updated:
Listed by:
Peak Select Realty Inc
Source: TRREB,MLS®#: X13534356 Originating MLS®#: One Point Association of REALTORS
Originating MLS®#: One Point Association of REALTORSFacts & features
Interior
Bedrooms & bathrooms
- Bedrooms: 3
- Bathrooms: 3
Primary bedroom
- Level: Main
- Dimensions: 3.94 x 4.97
Bedroom
- Level: Lower
- Dimensions: 3.77 x 3.67
Bedroom
- Level: Second
- Dimensions: 3.75 x 4.22
Bathroom
- Level: Lower
- Dimensions: 2.45 x 3.07
Dining room
- Level: Main
- Dimensions: 4.73 x 2.15
Family room
- Level: Lower
- Dimensions: 4.82 x 8.26
Foyer
- Level: Main
- Dimensions: 3.12 x 1.44
Kitchen
- Level: Main
- Dimensions: 4.73 x 4.23
Laundry
- Level: Main
- Dimensions: 2.05 x 1.99
Living room
- Level: Main
- Dimensions: 4.73 x 4.3
Other
- Level: Lower
- Dimensions: 2.61 x 1.84
Utility room
- Level: Lower
- Dimensions: 3.7 x 3.87
Heating
- Forced Air, Gas
Cooling
- Central Air
Appliances
- Included: Water Softener, Water Heater Owned
Features
- Primary Bedroom - Main Floor, Storage, Suspended Ceilings
- Basement: Full
- Has fireplace: No
- Fireplace features: Electric, Living Room
Interior area
- Living area range: 1100-1500 null
Video & virtual tour
Property
Parking
- Total spaces: 5
- Parking features: Available, Garage Door Opener
- Has garage: Yes
Features
- Patio & porch: Deck, Porch
- Exterior features: Lighting, Landscaped, Year Round Living
- Pool features: None
- Has view: Yes
- View description: Pond
- Has water view: Yes
- Water view: Pond
Lot
- Size: 3,627 Square Feet
- Features: Golf, Hospital, Lake/Pond, Rec./Commun.Centre, School, Place Of Worship, Rectangular Lot
- Topography: Flat
Details
- Parcel number: 532450265
- Other equipment: Air Exchanger, Generator - Full, Sump Pump
Construction
Type & style
- Home type: SingleFamily
- Architectural style: Bungaloft
- Property subtype: Single Family Residence
Materials
- Vinyl Siding
- Foundation: Poured Concrete
- Roof: Asphalt Shingle
Utilities & green energy
- Sewer: Sewer
Community & HOA
Community
- Security: Carbon Monoxide Detector(s), Smoke Detector(s)
Location
- Region: Saint Marys
Financial & listing details
- Tax assessed value: C$312,000
- Annual tax amount: C$5,006
- Date on market: 7/7/2026
Price history
Price history is unavailable.
Public tax history
Tax history is unavailable.
Climate risks
Neighborhood: N4X
Nearby schools
GreatSchools rating
No schools nearby
We couldn't find any schools near this home.
- C$699,9003 bd3 ba-- sqft293 Wellington St S, Saint Marys, ON N4X1C5For Sale

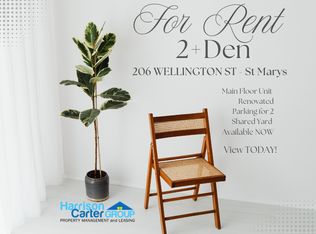
- C$--2 bd1 ba1.1k sqft206 Wellington St S, Saint Marys, ON N4X0B3Off Market
- C$789,0006 bd4 ba-- sqft128 Park St, Saint Marys, ON N4X0B3For Sale

- C$499,9003 bd1 ba-- sqft237 Thomas St, Saint Marys, ON N4X1C6For Sale

- C$579,9003 bd1 ba-- sqft130 Wellington St S, Saint Marys, ON N4X0B3For Sale
- C$824,9003 bd3 ba-- sqft466 Water St S, Saint Marys, ON N4X1C6For Sale
- C$698,0002 bd2 ba-- sqft189 Elizabeth St #1C, Saint Marys, ON N4X0B5For Sale
- C$569,9003 bd3 ba1.7k sqft275 James St S #20, Marys, ON N4X1C6New Construction
Similar homes
- C$675,0003 bd2 ba-- sqft7 Hillside Ct, Saint Marys, ON N4X 1C5For Sale
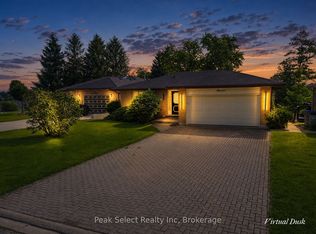 MLS ID #X13493242, Peak Select Realty Inc. TRREB
 - C$735,0003 bd2 ba-- sqft382 Queen St E, Saint Marys, ON N4X 1C5For Sale
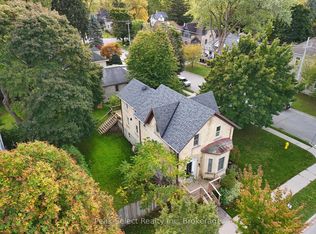 MLS ID #X13068732, Peak Select Realty Inc. TRREB
 - C$639,0004 bd1 ba-- sqft395 Queen St E, Saint Marys, ON N4X 1C5For Sale
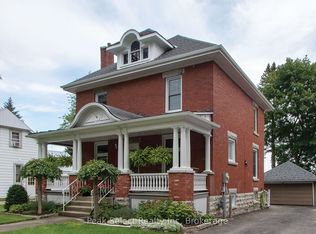 MLS ID #X13235368, Peak Select Realty Inc. TRREB
 - C$745,0004 bd2 ba-- sqft23547 Wellburn Rd, Thames Centre, ON N4X 1C6For Sale
 MLS ID #X13606054, Peak Select Realty Inc. TRREB
 - C$450,0003 bd2 ba-- sqft29 Southvale Rd, Saint Marys, ON N4X 1E9For SaleMLS ID #X13156676, Peak Select Realty Inc. TRREB
- C$574,9003 bd3 ba-- sqft275 James St S #21, Saint Marys, ON N4X 0C2For SaleMLS ID #X13095696, RE/MAX CENTRE CITY REALTY INC.. TRREB
- C$674,9003 bd3 ba-- sqft122 Gilmour Dr, Lucan Biddulph, ON N0M 2J0For SaleMLS ID #X13652064, SUTTON GROUP - SMALL TOWN TEAM REALTY INC.. TRREB
- C$569,9003 bd3 ba-- sqft186 Hooper St, Saint Marys, ON N4X 0C1For SaleMLS ID #X13120694, CENTURY 21 FIRST CANADIAN CORP. TRREB
- C$769,9004 bd4 ba-- sqft15 Nicholson St, Lucan Biddulph, ON N0M 2J0For SaleMLS ID #X13658120, CENTURY 21 FIRST CANADIAN CORP.. TRREB
- C$467,9002 bd2 ba-- sqft30 Ann St #31, Saint Marys, ON N4X 1C8For SaleMLS ID #X13536404, Peak Select Realty Inc. TRREB
- C$674,9005 bd2 ba-- sqft38 Leesboro Trl, Thames Centre, ON N0M 2P0New ConstructionMLS ID #X13525512, ROYAL LEPAGE TRILAND REALTY. TRREB
- C$799,0003 bd2 ba-- sqft4722 Perth Line 20 Line, Perth South, ON N0K 1V0For SaleMLS ID #X12968892, RE/MAX A-B Realty Ltd. TRREB
- C$699,9993 bd3 ba-- sqft279 Oak St, Lucan Biddulph, ON N0M 2J0For SaleMLS ID #X13565526, CENTURY 21 FIRST CANADIAN CORP. TRREB
- C$524,9003 bd3 ba-- sqft349 Edward St, South Huron, ON N0M 1S1For SaleMLS ID #X13656236, Peak Select Realty Inc. TRREB
- C$759,9004 bd3 ba-- sqft23 Wood Lily Ln, Middlesex Centre, ON N0M 2A0For SaleMLS ID #X13662370, SUTTON GROUP PREFERRED REALTY INC.. TRREB
- C$669,9003 bd2 ba-- sqft223 Kemp Cres, Stratford, ON N5A 6Z5For SaleMLS ID #X13616886, Royal LePage Heartland Realty. TRREB
- C$774,0004 bd2 ba-- sqft181 Bender Ave, East Zorra Tavistock, ON N0B 2R0For SaleMLS ID #X13658682, Sutton Group - First Choice Realty Ltd.. TRREB
- C$799,9003 bd3 ba-- sqft244 Jennifers Trl, Thames Centre, ON N0M 2P0For SaleMLS ID #X13598932, PG DIRECT REALTY LTD.. TRREB
- C$824,9003 bd2 ba-- sqft4555 Perth Line 20 Rd, Perth South, ON N0K 1V0For SaleMLS ID #X13128388, RE/MAX A-B Realty Ltd. TRREB
- C$649,9004 bd2 ba-- sqft380 Magnolia Cres, London, ON N5Y 4S9For SaleMLS ID #X13632748, RE/MAX CENTRE CITY REALTY INC.. TRREB
