The peaceful serenity of the country...surrounded by farmland...almost 1 3/4 of an acre...a two storey Victorian house which has a ranch style addition with over 3000 square feet of living space. The main house offers 2 bedrooms, kitchen, living room, bathroom and sunroom. This property offers so many possibilities...extended family...multi generation living or rent out main house and live in the bungalow addition. The approximately 25 x 40 shop with hydro is sure to appeal to the hobbyist and still has a separate shed for garden tools. The country setting, ample living space and just overall feel of I'M HOME awaits you here at this country gem! Call your REALTOR today so not to miss this opportunity!
For sale
C$825,000
236056 23rd Line, Zorra, ON N0M 2G0
5beds
3baths
Single Family Residence
Built in ----
1.68 Acres Lot
$-- Zestimate®
C$--/sqft
C$-- HOA
What's special
Surrounded by farmlandTwo storey victorian houseRanch style additionCountry settingAmple living space
- 10 days
- 16
- 0
Zillow last checked:
Listing updated:
Listed by:
RE/MAX A-B Realty Ltd
Source: TRREB,MLS®#: X14091084 Originating MLS®#: One Point Association of REALTORS
Facts & features
Interior
Bedrooms & bathrooms
- Bedrooms: 5
- Bathrooms: 3
Bedroom 2
- Level: Main
- Dimensions: 3.81 x 3.02
Bedroom 2
- Level: Second
- Dimensions: 3.53 x 3.33
Bedroom 3
- Level: Main
- Dimensions: 3.3 x 3.12
Bathroom
- Level: Main
- Dimensions: 3.15 x 2.39
Bathroom
- Level: Main
- Dimensions: 2.39 x 1.5
Bathroom
- Level: Second
- Dimensions: 3.53 x 2.11
Other
- Level: Main
- Dimensions: 5.84 x 3.25
Den
- Level: Basement
- Dimensions: 7.82 x 3.79
Dining room
- Level: Main
- Dimensions: 3.45 x 2.52
Family room
- Level: Main
- Dimensions: 5.51 x 4.42
Kitchen
- Level: Main
- Dimensions: 2.49 x 2.06
Kitchen
- Level: Main
- Dimensions: 5.92 x 5.59
Laundry
- Level: Main
- Dimensions: 3.35 x 4.57
Living room
- Level: Main
- Dimensions: 5.97 x 5.23
Recreation
- Level: Basement
- Dimensions: 4.09 x 7.98
Utility room
- Level: Basement
- Dimensions: 1.63 x 1.4
Heating
- Forced Air, Propane
Cooling
- Central Air
Features
- Primary Bedroom - Main Floor
- Basement: Partially Finished
- Has fireplace: Yes
- Fireplace features: Wood Burning
Interior area
- Living area range: 2500-3000 null
Video & virtual tour
Property
Parking
- Total spaces: 10
- Parking features: Available
Features
- Stories: 2
- Patio & porch: Deck
- Exterior features: Privacy
- Pool features: None
Lot
- Size: 1.68 Acres
- Features: Clear View, Rolling Slope
Details
- Additional structures: Drive Shed, Out Buildings
- Parcel number: 002030010
Construction
Type & style
- Home type: SingleFamily
- Property subtype: Single Family Residence
Materials
- Vinyl Siding, Brick
- Foundation: Poured Concrete, Stone
- Roof: Metal
Utilities & green energy
- Sewer: Septic
Community & HOA
Location
- Region: Zorra
Financial & listing details
- Annual tax amount: C$5,473
- Date on market: 10/17/2026
Price history
Price history is unavailable.
Public tax history
Tax history is unavailable.
Climate risks
Neighborhood: N0M
Nearby schools
GreatSchools rating
No schools nearby
We couldn't find any schools near this home.

Similar homes
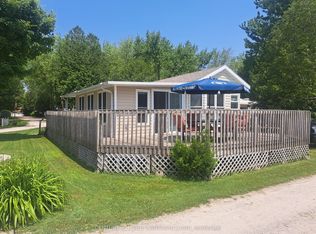
- C$799,0004 bd3 ba-- sqft17 Minler Rd, Zorra, ON N0M 2M0For Sale
 MLS ID #X13746126, ROYAL LEPAGE TRILAND REALTY. TRREB
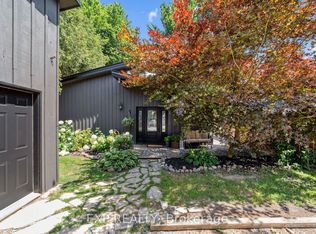
- C$799,9003 bd2 ba-- sqft4555 Perth Line 20 Rd, Perth South, ON N0K 1V0For Sale
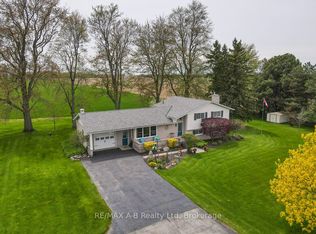 MLS ID #X13817318, RE/MAX A-B Realty Ltd. TRREB
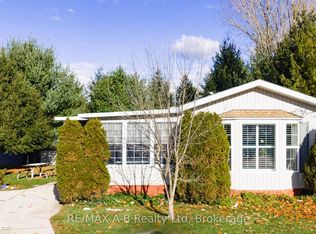
- C$899,9006 bd3 ba-- sqft4740 16th Line, Perth South, ON N4X 1C9For Sale
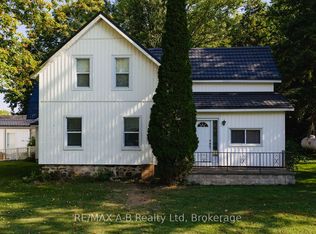 MLS ID #X12420151, RE/MAX A-B Realty Ltd. TRREB
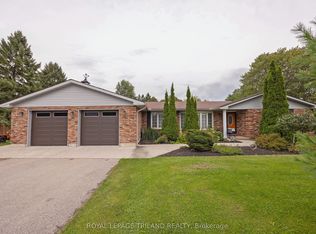
- C$799,0003 bd2 ba-- sqft4722 Perth Line 20 Line, Perth South, ON N0K 1V0For Sale
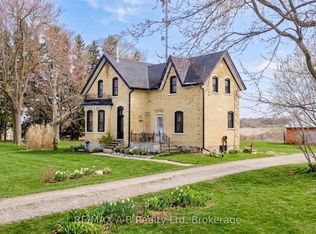 MLS ID #X12968892, RE/MAX A-B Realty Ltd. TRREB
