Welcome to Happy Hills Retirement Village - where easy living and community come together.Step into this well-cared-for retirement home offering comfortable, low-maintenance living in a peaceful and friendly setting. This inviting home features two bedrooms and one bathroom, along with a bright open-concept kitchen and dining area that flows nicely for everyday living and entertaining. Enjoy the added bonus of both a spacious living room and a separate family room, providing plenty of room to relax, host guests, or enjoy your hobbies. Step outside to your large private deck and charming gazebo, the perfect place to enjoy your morning coffee, unwind in the evening, or entertain family and friends while taking in the tranquil surroundings. Located within Happy Hills Retirement Village, residents enjoy a welcoming community atmosphere and the many amenities the park has to offer - making this an ideal place to relax and enjoy your retirement years.
For sale
C$394,000
316489 31st Line #936, Zorra, ON N0J 1J0
2beds
1baths
Single Family Residence
Built in ----
4,800 Square Feet Lot
$-- Zestimate®
C$--/sqft
C$-- HOA
What's special
Two bedroomsOne bathroomSeparate family roomLarge private deckCharming gazeboTranquil surroundings
- 139 days |
- 4 |
- 0 |
Likely to sell faster than
Zillow last checked:
Listing updated:
Listed by:
RE/MAX A-B Realty Ltd
Source: TRREB,MLS®#: X12880648 Originating MLS®#: One Point Association of REALTORS
Originating MLS®#: One Point Association of REALTORSFacts & features
Interior
Bedrooms & bathrooms
- Bedrooms: 2
- Bathrooms: 1
Primary bedroom
- Level: Main
- Dimensions: 3.77 x 3.82
Bedroom 2
- Level: Main
- Dimensions: 2.74 x 2.74
Bathroom
- Level: Main
- Dimensions: 2.3 x 2.74
Dining room
- Level: Main
- Dimensions: 3.26 x 4.48
Family room
- Level: Main
- Dimensions: 4.97 x 4.06
Kitchen
- Level: Main
- Dimensions: 7.37 x 4.48
Living room
- Level: Main
- Dimensions: 6.38 x 2.92
Heating
- Forced Air, Propane
Cooling
- Central Air
Appliances
- Included: Water Heater Owned
Features
- Primary Bedroom - Main Floor
- Basement: None
- Has fireplace: No
Interior area
- Living area range: 1100-1500 null
Video & virtual tour
Property
Parking
- Total spaces: 2
- Parking features: Front Yard Parking
Features
- Patio & porch: Deck, Enclosed
- Exterior features: Landscaped, Year Round Living
- Has private pool: Yes
- Pool features: Community, Indoor
Lot
- Size: 4,800 Square Feet
- Features: Campground, Golf, Park, Rec./Commun.Centre, Wooded/Treed, Rectangular Lot
Details
- Additional structures: Garden Shed
- Other equipment: Generator - Full
Construction
Type & style
- Home type: SingleFamily
- Architectural style: Bungalow
- Property subtype: Single Family Residence
Materials
- Vinyl Siding
- Foundation: Steel Frame, Wood
- Roof: Asphalt Shingle,Membrane
Utilities & green energy
- Sewer: Septic
- Water: Drilled Well
Community & HOA
Community
- Security: None
- Senior community: Yes
Location
- Region: Zorra
Financial & listing details
- Annual tax amount: C$480
- Date on market: 3/13/2026
RE/MAX A-B Realty Ltd
RE/MAX A-B Realty Ltd
By pressing Contact Agent, you agree that the real estate professional identified above may call/text you about your search, which may involve use of automated means and pre-recorded/artificial voices. You don't need to consent as a condition of buying any property, goods, or services. Message/data rates may apply. You also agree to our Terms of Use. Zillow does not endorse any real estate professionals. We may share information about your recent and future site activity with your agent to help them understand what you're looking for in a home.
Price history
Price history is unavailable.
Public tax history
Tax history is unavailable.
Climate risks
Neighborhood: N0J
Nearby schools
GreatSchools rating
No schools nearby
We couldn't find any schools near this home.
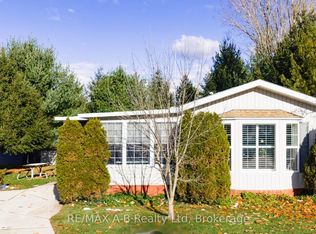
- C$320,0002 bd1 ba-- sqft316489 31st Line #909, Zorra, ON N0J1J0For Sale
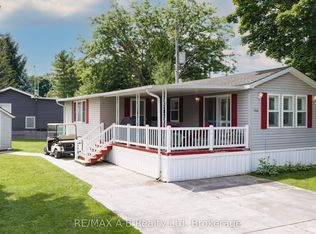
- C$364,9001 bd1 ba-- sqft316489 31st Line #906, Zorra, ON N0J1J0For Sale
- C$389,9002 bd2 ba-- sqft316489 31st Line #933, Zorra, ON N0J1J0For Sale

- C$999,9002 bd2 ba-- sqft283 Mank St, Zorra, ON N0M2G0For Sale

- C$949,9903 bd1 ba1.6k sqft285 Mank St, Zorra, ON N0M2G0For Sale
- C$1,600,0003 bd4 ba-- sqft281 Mank St, Zorra, ON N0M2G0For Sale
- C$325,0002 bd1 ba1.5k sqft963640 Road 96, Embro, ON N0J1J0For Sale
- C$79,5002 bd1 ba-- sqft256440 Sunova Cres #501, Zorra, ON N0M2G0For Sale
Similar homes
- C$389,9002 bd2 ba-- sqft316489 31st Line #933, Zorra, ON N0J 1J0For SaleMLS ID #X12881428, RE/MAX A-B Realty Ltd. TRREB
- C$364,9001 bd1 ba-- sqft316489 31st Line #906, Zorra, ON N0J 1J0For SaleMLS ID #X13497198, RE/MAX A-B Realty Ltd. TRREB
- C$320,0002 bd1 ba-- sqft316489 31st Line #909, Zorra, ON N0J 1J0For SaleMLS ID #X12544070, RE/MAX A-B Realty Ltd. TRREB
- C$399,0003 bd2 ba-- sqft1564 Nairn Ave, London, ON N5V 2P2For Sale
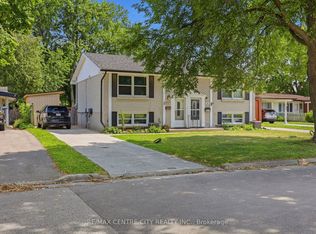 MLS ID #X13610920, RE/MAX CENTRE CITY REALTY INC.. TRREB
 - C$434,9002 bd1 ba-- sqft46 Blandford St, Woodstock, ON N4S 7H6For SaleMLS ID #X13601032, Gale Group Realty Brokerage Ltd. TRREB
- C$399,9002 bd1 ba-- sqft138 Main St, Woodstock, ON N4S 1S9For SaleMLS ID #X13425986, Century 21 Heritage House Ltd Brokerage. TRREB
- C$449,0003 bd1 ba-- sqft189 Brydges St, Stratford, ON N5A 1S2For SaleMLS ID #X13522404, Peak Select Realty Inc. TRREB
- C$415,0003 bd1 ba-- sqft1376 Kostis Ave, London, ON N5V 3E2For SaleMLS ID #X13082986, BLUE FOREST REALTY INC.. TRREB
- C$414,9003 bd1 ba-- sqft148 Borden St #1, Stratford, ON N5A 0G1For SaleMLS ID #X13601726, RE/MAX A-B Realty Ltd. TRREB
- C$424,9002 bd1 ba-- sqft396 Avondale Rd, London, ON N5W 5B7For SaleMLS ID #X13599920, CENTURY 21 FIRST CANADIAN CORP. TRREB
- C$444,9003 bd1 ba-- sqft63 Guelph St, Stratford, ON N5A 3W7For SaleMLS ID #X13452320, eXp Realty. TRREB
- C$440,0003 bd2 ba-- sqft13 Witty Ave, Ingersoll, ON N5C 3N9For SaleMLS ID #X13536274, RE/MAX a-b Realty Ltd Brokerage. TRREB
- C$469,9002 bd1 ba-- sqft29 Marlboro St, Woodstock, ON N4S 7E3For SaleMLS ID #X13538480, ROYAL LEPAGE TRILAND REALTY. TRREB
- C$418,9004 bd2 ba-- sqft1292 Sorrel Rd, London, ON N5V 2N7For SaleMLS ID #X13525572, RE/MAX a-b Realty Ltd Brokerage. TRREB
- C$467,9002 bd2 ba-- sqft30 Ann St #31, Saint Marys, ON N4X 1C8For SaleMLS ID #X13536404, Peak Select Realty Inc. TRREB
- C$389,9004 bd2 ba-- sqft414 Flanders Row, London, ON N5Y 1C4For SaleMLS ID #X13544208, RE/MAX CENTRE CITY REALTY INC.. TRREB
- C$429,0002 bd2 ba-- sqft119 Connaught Ave, London, ON N5Y 3A5For SaleMLS ID #X13433418, THE REALTY FIRM INC.. TRREB
- C$509,0002 bd2 ba-- sqft253 Charles St W, Ingersoll, ON N5C 2M5For SaleMLS ID #X13582650, RE/MAX a-b Realty Ltd Brokerage. TRREB
- C$374,9003 bd1 ba-- sqft371 Flanders Row, London, ON N5Y 1C3For SaleMLS ID #X13519578, BLUE FOREST REALTY INC.. TRREB
- C$499,0003 bd3 ba-- sqft353 Queen St E, Saint Marys, ON N4X 1C8For SaleMLS ID #X13113880, Peak Select Realty Inc. TRREB
