Welcome to Happy Hills retirement village, where your next chapter begins! This two bedroom, one bathroom home offers comfortable and convenient living in a welcoming retirement community setting. The open concept, kitchen and family room, provide a bright and airy feel while the spacious living room and charming three season sunroom offer plenty of room to relax or entertain. Step outside to enjoy the large back deck complete with an enclosed gazebo and hot tub - perfect for hosting family and friends or simply enjoying peaceful afternoons. Additional features include a stand by Briggs and Stratton generator, new eaves trough with heat trace, newer vinyl plank flooring, and California shutter window coverings. At Happy Hills's retirement village you will enjoy gated entry, beautifully landscape grounds, a community recreation centre, which features an indoor heated pool, a rec hall and a variety of social activities making it the perfect place for you to call home.
For sale
C$295,000
316489 31st Line #909, Zorra, ON N0J 1J0
2beds
1baths
Single Family Residence
Built in ----
4,800 Square Feet Lot
$-- Zestimate®
C$--/sqft
C$-- HOA
What's special
Bright and airy feelCharming three season sunroomLarge back deckEnclosed gazeboHot tubNewer vinyl plank flooringCalifornia shutter window coverings
- 265 days |
- 19 |
- 2 |
Zillow last checked:
Listing updated:
Listed by:
RE/MAX A-B Realty Ltd
Source: TRREB,MLS®#: X12544070 Originating MLS®#: One Point Association of REALTORS
Originating MLS®#: One Point Association of REALTORSFacts & features
Interior
Bedrooms & bathrooms
- Bedrooms: 2
- Bathrooms: 1
Bedroom
- Level: Main
- Dimensions: 2.77 x 2.74
Dining room
- Level: Main
- Dimensions: 3.12 x 1.59
Sunroom
- Level: Main
- Dimensions: 6.03 x 3
Heating
- Forced Air, Propane
Cooling
- Central Air
Features
- Primary Bedroom - Main Floor
- Basement: None
- Has fireplace: No
Interior area
- Living area range: 1100-1500 null
Video & virtual tour
Property
Parking
- Total spaces: 2
- Parking features: Front Yard Parking
Features
- Patio & porch: Deck
- Exterior features: Landscaped, Year Round Living
- Has private pool: Yes
- Pool features: Community, Indoor
- Has spa: Yes
- Spa features: Hot Tub
- Has view: Yes
- View description: Forest
Lot
- Size: 4,800 Square Feet
- Features: Campground, Golf, Rec./Commun.Centre, Wooded/Treed, Rectangular Lot
Details
- Additional structures: Gazebo
- Parcel number: 00000
Construction
Type & style
- Home type: SingleFamily
- Architectural style: Bungalow
- Property subtype: Single Family Residence
Materials
- Vinyl Siding
- Foundation: Steel Frame
- Roof: Asphalt Shingle,Membrane
Utilities & green energy
- Sewer: Septic
Community & HOA
Community
- Security: Security Gate
- Senior community: Yes
Location
- Region: Zorra
Financial & listing details
- Annual tax amount: C$584
- Date on market: 11/14/2025
R
RE/MAX A-B Realty Ltd
By pressing Contact Agent, you agree that the real estate professional identified above may call/text you about your search, which may involve use of automated means and pre-recorded/artificial voices. You don't need to consent as a condition of buying any property, goods, or services. Message/data rates may apply. You also agree to our Terms of Use. Zillow does not endorse any real estate professionals. We may share information about your recent and future site activity with your agent to help them understand what you're looking for in a home.
Price history
Price history is unavailable.
Public tax history
Tax history is unavailable.
Climate risks
Neighborhood: N0J
Nearby schools
GreatSchools rating
No schools nearby
We couldn't find any schools near this home.
- C$394,0002 bd1 ba-- sqft316489 31st Line #936, Zorra, ON N0J1J0For Sale
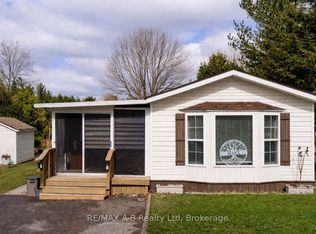
- C$364,9001 bd1 ba-- sqft316489 31st Line #906, Zorra, ON N0J1J0For Sale
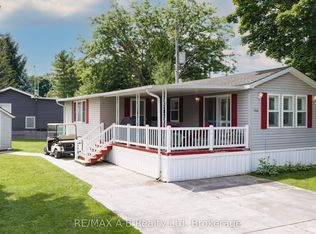
- C$389,9002 bd2 ba-- sqft316489 31st Line #933, Zorra, ON N0J1J0For Sale

- C$999,9002 bd2 ba-- sqft283 Mank St, Zorra, ON N0M2G0For Sale

- C$949,9903 bd1 ba1.6k sqft285 Mank St, Zorra, ON N0M2G0For Sale
- C$649,9003 bd1 ba-- sqft250 Orchard Ave, Zorra, ON N0M2G0For Sale
- C$325,0002 bd1 ba1.5k sqft963640 Road 96, Embro, ON N0J1J0For Sale
- C$79,5002 bd1 ba-- sqft256440 Sunova Cres #501, Zorra, ON N0M2G0For Sale
Similar homes
- C$389,9002 bd2 ba-- sqft316489 31st Line #933, Zorra, ON N0J 1J0For SaleMLS ID #X12881428, RE/MAX A-B Realty Ltd. TRREB
- C$394,0002 bd1 ba-- sqft316489 31st Line #936, Zorra, ON N0J 1J0For SaleMLS ID #X12880648, RE/MAX A-B Realty Ltd. TRREB
- C$325,0002 bd1 ba1.5k sqft963640 Road 96, Embro, ON N0J 1J0For Sale
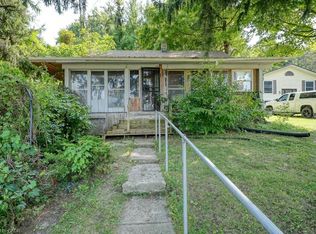 MLS ID #40836360, Suzanne Ethier, Broker, RE/MAX SOLID GOLD REALTY (II) LTD.. ITSO
 - C$364,9001 bd1 ba-- sqft316489 31st Line #906, Zorra, ON N0J 1J0For SaleMLS ID #X13497198, RE/MAX A-B Realty Ltd. TRREB
- C$289,9003 bd2 ba-- sqft16 Arbour Glen Cres, London, ON N5Y 1Z9For SaleMLS ID #X13646188, HOUSESIGMA INC.. TRREB
- C$324,9002 bd1 ba-- sqft34 Brock St #301, Woodstock, ON N4S 3B5For SaleMLS ID #X13639504, Century 21 Heritage House Ltd Brokerage. TRREB
- C$440,0003 bd1 ba-- sqft620 Jones St E, Saint Marys, ON N4X 0A3For SaleMLS ID #X13631332, Peak Select Realty Inc. TRREB
- C$349,9002 bd2 ba-- sqft746112 Township Road 4 Rd Lot 63, Blandford Blenheim, ON N4S 7V9For SaleMLS ID #X12954394, RE/MAX a-b Realty Ltd Brokerage. TRREB
- C$399,9003 bd1 ba-- sqft49 Well St, Stratford, ON N5A 4L8For SaleMLS ID #X13641550, Sutton Group - First Choice Realty Ltd.. TRREB
- C$442,0003 bd1 ba-- sqft20 Dover St, Woodstock, ON N4S 3L8For SaleMLS ID #X13643658, Gale Group Realty Brokerage Ltd. TRREB
- C$259,9002 bd1 ba-- sqft1289 Sorrel Rd, London, ON N5V 2N6For SaleMLS ID #X13562492, BLUE FOREST REALTY INC.. TRREB
- C$439,9004 bd2 ba-- sqft242 Wonham St S, Ingersoll, ON N5C 2Z6For SaleMLS ID #X13636618, Century 21 Heritage House Ltd Brokerage. TRREB
- C$319,9003 bd2 ba-- sqft73 Arbour Glen Cres #1, London, ON N5Y 1Z9For SaleMLS ID #X13641434, REBEST REALTY INC.. TRREB
- C$319,0003 bd2 ba-- sqft595 3rd St #32, London, ON N5V 4A1For SaleMLS ID #X13640642, EXIT REALTY COMMUNITY. TRREB
- C$304,9002 bd1 ba-- sqft34 Bain St #4, Woodstock, ON N4S 5X8For SaleMLS ID #X13598006, Century 21 Heritage House Ltd Brokerage. TRREB
- C$339,9003 bd2 ba-- sqft486 Springbank Ave N #3, Woodstock, ON N4T 1K8For SaleMLS ID #X13628080, RE/MAX RIGHT MOVE. TRREB
- C$295,0001 bd1 ba-- sqft20 Huron St N #25, Saint Marys, ON N4X 1C5For SaleMLS ID #X13452192, Century 21 Heritage House Ltd Brokerage. TRREB
- C$345,0003 bd2 ba-- sqft863 Parkinson Rd N #7, Woodstock, ON N4S 8S7For SaleMLS ID #X13639664, Century 21 Heritage House Ltd Brokerage. TRREB
- C$424,9003 bd2 ba-- sqft1280 Sorrel Rd, London, ON N5V 2N7For SaleMLS ID #X13641218, SUTTON GROUP PREFERRED REALTY INC.. TRREB
- C$354,9003 bd2 ba1.1k sqft302 Simcoe St, Woodstock, ON N4S 1H9For SaleMLS ID #40846034, Sue Descheemaeker, Salesperson, RE/MAX Erie Shores Realty Inc. Brokerage. ITSO
