Welcome to 863 Parkinson Road in Woodstock-a well-maintained, move-in-ready condo townhouse offering the perfect blend of comfort, style, and convenience. Featuring approximately 1,343 sq. ft. of finished living space, this inviting home offers 3 spacious bedrooms,1 full bathroom, and a bright, functional layout ideal for first-time buyers, young families, or downsizers. The updated main floor showcases durable flooring, a generous living room, and an eat-in kitchen with direct access to a private 20' x 10' deck, creating the perfect space for outdoor dining or relaxing. Upstairs, you'll find three well-proportioned bedrooms and a full bath, while the finished lower level provides a versatile family room, an additional half bathroom, and plenty of storage. Walking distance to amenities, this home offers exceptional value in a convenient Woodstock location.
For sale
C$345,000
863 Parkinson Rd N #7, Woodstock, ON N4S 8S7
3beds
2baths
Townhouse
Built in ----
-- sqft lot
$-- Zestimate®
C$--/sqft
C$325/mo HOA
What's special
Bright functional layoutUpdated main floorDurable flooringEat-in kitchenThree well-proportioned bedroomsFinished lower levelVersatile family room
- 13 hours |
- 4 |
- 0 |
Zillow last checked:
Listing updated:
Listed by:
Century 21 Heritage House Ltd Brokerage
Source: TRREB,MLS®#: X13639664 Originating MLS®#: Woodstock Ingersoll Tillsonburg & Area Association of REALTORS
Originating MLS®#: Woodstock Ingersoll Tillsonburg & Area Association of REALTORSFacts & features
Interior
Bedrooms & bathrooms
- Bedrooms: 3
- Bathrooms: 2
Primary bedroom
- Level: Second
- Dimensions: 4.88 x 3.4
Bedroom 2
- Level: Second
- Dimensions: 2.44 x 4.3
Bedroom 3
- Level: Second
- Dimensions: 2.44 x 2.97
Bathroom
- Level: Second
- Dimensions: 2.74 x 1.66
Bathroom
- Level: Basement
- Dimensions: 3.05 x 1.64
Family room
- Level: Basement
- Dimensions: 4.88 x 4.95
Foyer
- Level: Main
- Dimensions: 1.21 x 4.44
Kitchen
- Level: Main
- Dimensions: 3.66 x 4.62
Living room
- Level: Main
- Dimensions: 4.88 x 4.95
Other
- Level: Basement
- Dimensions: 4.88 x 4.93
Heating
- Forced Air, Gas
Cooling
- Central Air
Appliances
- Included: Water Heater, Water Softener
- Laundry: Laundry Room
Features
- Basement: Full,Partially Finished
- Has fireplace: No
Interior area
- Living area range: 1000-1199 null
Video & virtual tour
Property
Parking
- Total spaces: 1
Features
- Stories: 2
- Patio & porch: Deck
Lot
- Features: School, Library, Hospital, Park
Details
- Parcel number: 003010007
Construction
Type & style
- Home type: Townhouse
- Property subtype: Townhouse
Materials
- Brick, Aluminum Siding
- Foundation: Wood
- Roof: Asphalt Shingle
Community & HOA
Community
- Security: Carbon Monoxide Detector(s), Smoke Detector(s)
HOA
- Services included: Parking Included, Common Elements Included
- HOA fee: C$325 monthly
- HOA name: occ
Location
- Region: Woodstock
Financial & listing details
- Annual tax amount: C$2,094
- Date on market: 8/5/2026
C
Century 21 Heritage House Ltd Brokerage
By pressing Contact Agent, you agree that the real estate professional identified above may call/text you about your search, which may involve use of automated means and pre-recorded/artificial voices. You don't need to consent as a condition of buying any property, goods, or services. Message/data rates may apply. You also agree to our Terms of Use. Zillow does not endorse any real estate professionals. We may share information about your recent and future site activity with your agent to help them understand what you're looking for in a home.
Price history
Price history is unavailable.
Public tax history
Tax history is unavailable.
Climate risks
Neighborhood: N4S
Getting around
72 / 100
Very WalkableNearby schools
GreatSchools rating
No schools nearby
We couldn't find any schools near this home.
- C$330,0002 bd2 ba990 sqft863 Parkinson Rd #4, Woodstock, ON N4S8S7Sold

- C$415,0003 bd2 ba1.1k sqft875 Parkinson Rd #22, Woodstock, ON N4S8S7Sold

- C$427,5003 bd2 ba857 sqft142 Bee St, Woodstock, ON N4S3Z4Sold
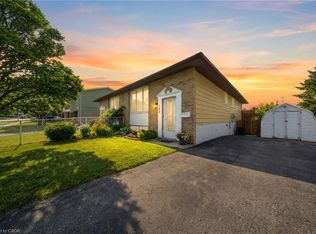
- C$--3 bd2 ba-- sqft816 Frizelle Dr #810, Woodstock, ON N4S2M7Off Market
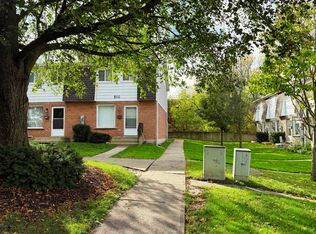
- C$--2 bd2 ba-- sqft810 Frizelle Dr #2-BEDROOM, Woodstock, ON N4S2M7Off Market
- C$--3 bd2 ba-- sqft810 Frizelle Dr #3-BEDROOM, Woodstock, ON N4S2M7Off Market
- C$--2 bd2 ba-- sqft810 Frizelle Dr #483234, Woodstock, ON N4S2M7Off Market
- C$--3 bd2 ba-- sqft810 Frizelle Dr #1181200, Woodstock, ON N4S2M7Off Market
Similar homes
- C$339,9003 bd2 ba-- sqft486 Springbank Ave N #3, Woodstock, ON N4T 1K8For Sale
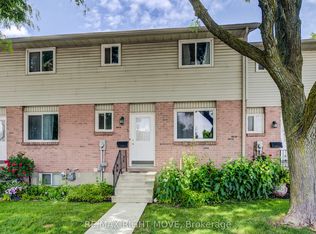 MLS ID #X13628080, RE/MAX RIGHT MOVE. TRREB
 - C$329,0002 bd1 ba-- sqft34 Brock St #301, Woodstock, ON N4S 3B5For Sale
 MLS ID #X13639504, Century 21 Heritage House Ltd Brokerage. TRREB
 - C$379,0003 bd2 ba-- sqft12 Marlboro Ct, Woodstock, ON N4S 8P4For Sale
 MLS ID #X13239928, Century 21 Heritage House Ltd Brokerage. TRREB
 - C$512,0003 bd2 ba-- sqft115 Burtch St, Woodstock, ON N4S 3M5For Sale
 MLS ID #X13643018, Gale Group Realty Brokerage Ltd. TRREB
 - C$269,9992 bd1 ba-- sqft77 Hincks St, Woodstock, ON N4S 3X2For SaleMLS ID #X13635178, RE/MAX a-b Realty Ltd Brokerage. TRREB
- C$304,9002 bd1 ba-- sqft34 Bain St #4, Woodstock, ON N4S 5X8For SaleMLS ID #X13598006, Century 21 Heritage House Ltd Brokerage. TRREB
- C$354,9003 bd2 ba1.1k sqft302 Simcoe St, Woodstock, ON N4S 1H9For SaleMLS ID #40846034, Sue Descheemaeker, Salesperson, RE/MAX Erie Shores Realty Inc. Brokerage. ITSO
- C$499,0003 bd1 ba-- sqft515142 11th Line, Woodstock, ON N4S 7V7For SaleMLS ID #X13640612, Century 21 Heritage House Ltd Brokerage. TRREB
- C$499,0003 bd2 ba-- sqft48 Naskapi St, Woodstock, ON N4T 1G6For SaleMLS ID #X13640636, The Realty Firm Inc.. TRREB
- C$310,0003 bd2 ba-- sqft19 Wren Ct #8, Tillsonburg, ON N4G 5K2For SaleMLS ID #X13639328, RE/MAX a-b Realty Ltd Brokerage. TRREB
- C$415,0003 bd1 ba-- sqft508 Hatch St, Woodstock, ON N4S 1N5For SaleMLS ID #X13615422, BLUE FOREST REALTY INC.. TRREB
- C$480,0002 bd1 ba-- sqft41 Kensington St, Woodstock, ON N4S 5L5For SaleMLS ID #X13630850, RE/MAX a-b Realty Ltd Brokerage. TRREB
- C$449,9003 bd2 ba652 sqft260 Robinson St, Woodstock, ON N4S 3B9For SaleMLS ID #40852055, Adam Degroote, Broker, Re/Max Twin City Realty Inc. ITSO
- C$515,0003 bd3 ba-- sqft1023 Devonshire Ave #29, Woodstock, ON N4S 0E7For SaleMLS ID #X13585912, ENGEL & VOLKERS OAKVILLE. TRREB
- C$509,9003 bd3 ba-- sqft50 Blandford St #2, Woodstock, ON N4S 7H6For SaleMLS ID #X13494156, Century 21 Heritage House Ltd Brokerage. TRREB
- C$445,0003 bd2 ba-- sqftSouthwood Condominiums, Woodstock, ON N4V 1A9For SaleMLS ID #X13523942, RE/MAX a-b Realty Ltd Brokerage. TRREB
- C$434,9002 bd1 ba-- sqft46 Blandford St, Woodstock, ON N4S 7H6For SaleMLS ID #X13601032, Gale Group Realty Brokerage Ltd. TRREB
- C$409,9003 bd1 ba875 sqft25 Huron St, Woodstock, ON N4S 6Z1For SaleMLS ID #40841786, Mark Stockdale, Salesperson, Seller's Choice Stockdale Realty Ltd.. ITSO
- C$469,0003 bd2 ba-- sqft17 Dover St, Woodstock, ON N4S 3L7For SaleMLS ID #X13566540, PPS REALTY. TRREB
- C$469,9002 bd1 ba-- sqft29 Marlboro St, Woodstock, ON N4S 7E3For SaleMLS ID #X13538480, ROYAL LEPAGE TRILAND REALTY. TRREB
