Welcome to this beautifully upgraded condo townhouse in Woodstock's highly desirable north end - a location that offers exceptional accessibility and long-term value. Just minutes to Highways 401 and 403 and the Toyota Manufacturing Plant, this home is perfectly positioned for commuters and professionals seeking convenience without compromising lifestyle. Walk to excellent schools, scenic parks and trails, Sobeys, local dining, and Pittock Golf Course - everything you need, right at your doorstep.Offering over 1,400 sq ft above grade, this freshly updated home features new flooring, modern bathroom vanities, and a fresh designer paint palette throughout. The open-concept main floor is filled with natural light and designed for connection. A cozy fireplace and striking stoned feature wall add warmth and character to the living space.The upgraded kitchen showcases sleek countertops, a spacious center island, and the flexibility of both gas and electric stove lines. Statement chandeliers over the island and dining area elevate the space beyond standard finishes. The layout flows seamlessly into the living and dining areas - ideal for entertaining or enjoying relaxed evenings at home.Upstairs, you'll find three spacious bedrooms, including a generous primary retreat with its own private ensuite. A well-appointed 3-piece bathroom serves the additional bedrooms, offering comfort and practicality for family living. Modern custom blinds throughout complete the contemporary feel.The basement provides excellent future potential, with framing already completed and a bathroom insert in place - ready for your vision. Step outside to a deck equipped with a gas line for BBQs, making outdoor entertaining effortless. With thoughtful upgrades, expansion potential, and unbeatable north Woodstock accessibility, this home is an exceptional opportunity for families, professionals, or investors seeking style, comfort, and convenience in one complete package.
For sale
C$515,000
1023 Devonshire Ave #29, Woodstock, ON N4S 0E7
3beds
3baths
Townhouse
Built in ----
-- sqft lot
$-- Zestimate®
C$--/sqft
C$214/mo HOA
What's special
New flooringModern bathroom vanitiesCozy fireplaceStriking stoned feature wallUpgraded kitchenSleek countertopsSpacious center island
- 29 days |
- 11 |
- 1 |
Zillow last checked:
Listing updated:
Listed by:
ENGEL & VOLKERS OAKVILLE
Source: TRREB,MLS®#: X13585912 Originating MLS®#: Toronto Regional Real Estate Board
Originating MLS®#: Toronto Regional Real Estate BoardFacts & features
Interior
Bedrooms & bathrooms
- Bedrooms: 3
- Bathrooms: 3
Primary bedroom
- Level: Second
- Dimensions: 1.11 x 1.49
Bedroom 2
- Level: Second
- Dimensions: 0.93 x 1.11
Bedroom 3
- Level: Second
- Dimensions: 0.87 x 1.21
Breakfast
- Level: Ground
- Dimensions: 0.99 x 0.66
Great room
- Level: Ground
- Dimensions: 1.81 x 1.11
Kitchen
- Level: Ground
- Dimensions: 0.83 x 1.08
Heating
- Forced Air, Gas
Cooling
- Central Air
Appliances
- Laundry: Ensuite
Features
- ERV/HRV
- Basement: Unfinished
- Has fireplace: Yes
- Fireplace features: Natural Gas
Interior area
- Living area range: 1400-1599 null
Video & virtual tour
Property
Parking
- Total spaces: 2
- Parking features: Private
Features
- Stories: 2
- Patio & porch: Deck
- Waterfront features: None
Details
- Parcel number: 004200029
Construction
Type & style
- Home type: Townhouse
- Property subtype: Townhouse
Materials
- Brick, Vinyl Siding
- Roof: Asphalt Shingle
Community & HOA
HOA
- Services included: Common Elements Included, Parking Included
- HOA fee: C$214 monthly
- HOA name: OVLCC
Location
- Region: Woodstock
Financial & listing details
- Annual tax amount: C$4,516
- Date on market: 7/20/2026
Price history
Price history is unavailable.
Public tax history
Tax history is unavailable.
Climate risks
Neighborhood: N4S
Nearby schools
GreatSchools rating
No schools nearby
We couldn't find any schools near this home.
- C$575,0004 bd4 ba1.6k sqft1023 Devonshire Ave #15, Woodstock, ON N4S0E7For Sale

- C$---- bd-- ba-- sqft343 Huron St #14, Woodstock, ON N4S7A5Off Market
- C$341,5003 bd2 ba1.1k sqft370 Springbank Ave N #7, Woodstock, ON N4T1L3Sold
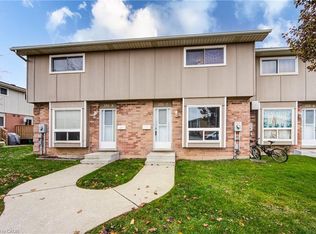
- C$--3 bd3 ba1.3k sqft1043 Devonshire Ave, Woodstock, ON N4S5S1Off Market
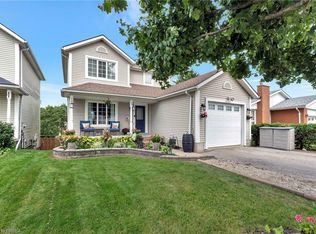
- C$365,0003 bd2 ba1.1k sqft400 Springbank Ave N #3, Woodstock, ON N4T1L2Sold
- C$2,2003 bd1 ba-- sqft307 Springbank Ave N, Woodstock, ON N4S7R5For Rent
- C$--4 bd3 ba1.4k sqft448 Springbank Ave N, Woodstock, ON N4T1H8Off Market
- C$--3 bd2 ba-- sqft1068 Cree Ave, Woodstock, ON N4T1A2Off Market
Similar homes
- C$510,0003 bd3 ba-- sqft176 Ferguson Dr #18, Woodstock, ON N4V 0C6For Sale
 MLS ID #X13657832, NU-VISTA PINNACLE REALTY BROKERAGE INC. TRREB
 - C$499,0003 bd2 ba-- sqft48 Naskapi St, Woodstock, ON N4T 1G6For Sale
 MLS ID #X13640636, The Realty Firm Inc.. TRREB
 - C$585,0003 bd3 ba-- sqft292 Falcon Dr #14, Woodstock, ON N4T 0C1For Sale
 MLS ID #X13593528, CENTURY 21 FIRST CANADIAN CORP. TRREB
 - C$549,9992 bd2 ba-- sqft804 Garden Court Cres, Woodstock, ON N4T 1W6For Sale
 MLS ID #X13657416, Gale Group Realty Brokerage Ltd. TRREB
 - C$619,0003 bd4 ba-- sqft1561 Dunkirk Ave, Woodstock, ON N4T 0J9For SaleMLS ID #X13663462, RE/MAX REALTY SERVICES INC.. TRREB
- C$512,0003 bd2 ba-- sqft115 Burtch St, Woodstock, ON N4S 3M5For SaleMLS ID #X13643018, Gale Group Realty Brokerage Ltd. TRREB
- C$569,9003 bd3 ba-- sqft851 Edinburgh Dr, Woodstock, ON N4T 0N6For SaleMLS ID #X13606008, PG DIRECT REALTY LTD.. TRREB
- C$549,9992 bd2 ba-- sqft808 Garden Court Cres, Woodstock, ON N4T 0A3For SaleMLS ID #X13657280, Gale Group Realty Brokerage Ltd. TRREB
- C$399,9903 bd2 ba-- sqft1115 Nellis St #33, Woodstock, ON N4T 1P6For SaleMLS ID #X13664410, Century 21 Heritage House Ltd Brokerage. TRREB
- C$339,9003 bd2 ba-- sqft486 Springbank Ave N #3, Woodstock, ON N4T 1K8For SaleMLS ID #X13628080, RE/MAX RIGHT MOVE. TRREB
- C$695,0003 bd3 ba-- sqft57 Wendy Calder Pl, Woodstock, ON N4T 1T4For SaleMLS ID #X13688462, Century 21 Heritage House Ltd Brokerage. TRREB
- C$579,0003 bd3 ba-- sqft8 Mohican Dr, Woodstock, ON N4T 1H5For SaleMLS ID #X13481178, Century 21 Heritage House Ltd Brokerage. TRREB
- C$615,0004 bd3 ba-- sqft844 Sobeski Ave, Woodstock, ON N4T 0N9For SaleMLS ID #X13603076, CENTURY 21 RED STAR REALTY INC.. TRREB
- C$599,9993 bd1 ba-- sqft312 Leinster St, Woodstock, ON N4S 7E7For SaleMLS ID #X13592012, Gale Group Realty Brokerage Ltd. TRREB
- C$649,0003 bd3 ba-- sqft184 Huntingford Trl, Woodstock, ON N4T 0M4For SaleMLS ID #X13625456, RE/MAX CROSSROADS REALTY INC.. TRREB
- C$639,9993 bd3 ba-- sqft908 Sobeski Ave, Woodstock, ON N4T 0N7For SaleMLS ID #X13614256, ROYAL LEPAGE MEADOWTOWNE REALTY. TRREB
- C$469,9002 bd1 ba-- sqft29 Marlboro St, Woodstock, ON N4S 7E3For SaleMLS ID #X13538480, ROYAL LEPAGE TRILAND REALTY. TRREB
- C$499,0003 bd2 ba-- sqft265 Catharine St, Woodstock, ON N4S 2L1For SaleMLS ID #X13553418, CENTURY 21 PRESIDENT REALTY INC.. TRREB
- C$649,9003 bd3 ba-- sqft1180 Caen Ave, Woodstock, ON N4T 0G3For SaleMLS ID #X13593060, Century 21 Heritage House Ltd Brokerage. TRREB
- C$659,9003 bd3 ba-- sqft904 Frontenac Cres, Woodstock, ON N4V 0A8For SaleMLS ID #X13677502, BLUE FOREST REALTY INC.. TRREB
