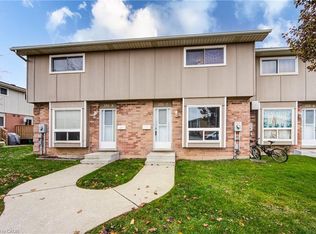
This delightful two-story townhouse that seamlessly combines comfort and convenience in a vibrant community. Built in 1989, this meticulously maintained unit offers 1,195 sq. ft. of living space, making it ideal for families or investors seeking a prime location.As you step inside, you'll be greeted by a bright, open-concept main level featuring a spacious living room, dining area, and a fully equipped kitchen. The sleek flooring, contemporary finishes, and large windows create a warm and inviting atmosphere, perfect for both relaxation and entertaining. The kitchen is equipped with Samsung appliances, including a fridge, stove, and dishwasher, while an LG smart washer and dryer complete the suite of included appliances.Upstairs, you'll find two generously sized bedrooms alongside a master bedroom with an ensuite, providing ample space for family living. The finished rec room in the basement, complete with cozy carpeting, adds extra versatility to the living space. A convenient half-bath on the main level ensures that guests are well accommodated.Step outside to enjoy outdoor living on your private back porch, which leads to a stone patio perfect for summer gatherings or quiet relaxation. The unit features a classic half-brick, half-siding exterior, and offers two parking spaces right in front.Located in a desirable area, this townhouse is surrounded by essential amenities, including schools, churches, stores, pharmacies, walking trails, and parks. Whether you're searching for a comfortable family home or a lucrative investment property, #3-400 Springbank Dr delivers modern features, a strategic location, and a welcoming community. Don't miss out on this opportunity to own a property that beautifully balances convenience and charm!
Sold for $365,000
C$365,000
400 Springbank Ave N #3, Woodstock, ON N4T 1L2
3beds
1,194sqft
Row/Townhouse, Residential, Condominium
Built in 1988
-- sqft lot
$-- Zestimate®
C$306/sqft
C$2,383 Estimated rent
Home value
Not available
Estimated sales range
Not available
Not available
Owner options
List your home for rent
C$2,383/mo
Rent Zestimate®
Find your next renter with Zillow Rental Manager. Plus, with online applications, you can quickly screen prospective tenants – for free.
C$2,383/mo
Rent Zestimate®
Refinance and save
C$1,823/mo
Est. payment
Refinancing to a lower rate could help reduce your monthly payments and save thousands over the life of the loan.
C$1,823/mo
Est. payment
Explore your selling options
Work with a Zillow partner agent
Leverage their expertise and Zillow's premium Showcase listings to get your home seen by more buyers.
Get startedList with your own agent
Get your home in front of millions of buyers by listing it on Zillow.
Learn how to do itSell it yourself
Take full control of how buyers see your home on Zillow by listing For Sale by Owner (FSBO).
List your homeWhat's special
Zillow last checked:
Listing updated:
Listed by:
Shaw Hasyj, Salesperson,
SHAW REALTY GROUP INC.,
Adnan Khan, Salesperson,
SHAW REALTY GROUP INC.
Source: ITSO,MLS®#: 40639829Originating MLS®#: Cornerstone Association of REALTORS®
Facts & features
Interior
Bedrooms & bathrooms
- Bedrooms: 3
- Bathrooms: 2
- Full bathrooms: 1
- 1/2 bathrooms: 1
- Main level bathrooms: 1
Bedroom
- Level: Second
Bedroom
- Level: Second
Other
- Level: Second
Bathroom
- Features: 2-Piece
- Level: Main
Bathroom
- Features: 4-Piece
- Level: Second
Dining room
- Level: Main
Kitchen
- Level: Main
Living room
- Level: Main
Recreation room
- Level: Basement
Heating
- Baseboard
Cooling
- None
Appliances
- Included: Dishwasher, Dryer, Refrigerator, Stove, Washer
Features
- None
- Basement: Full,Partially Finished
- Has fireplace: No
Interior area
- Total structure area: 1,782
- Total interior livable area: 1,194 sqft
- Finished area above ground: 1,194
- Finished area below ground: 587
Property
Parking
- Total spaces: 2
- Parking features: Outside/Surface/Open
Accessibility
- Accessibility features: None
Features
- Frontage type: East
Lot
- Features: Urban, Shopping Nearby
Details
- Parcel number: 003050003
- Zoning: R3
Construction
Type & style
- Home type: Townhouse
- Architectural style: Two Story
- Property subtype: Row/Townhouse, Residential, Condominium
- Attached to another structure: Yes
Materials
- Aluminum Siding, Brick, Wood Siding
- Foundation: Poured Concrete
- Roof: Shingle
Condition
- 31-50 Years
- New construction: No
- Year built: 1988
Utilities & green energy
- Sewer: Sewer (Municipal)
- Water: Municipal
Community & HOA
HOA
- Has HOA: Yes
- Amenities included: BBQs Permitted, Parking
- Services included: Common Elements, Maintenance Grounds, Trash, Property Management Fees, Roof, Snow Removal
- HOA fee: C$280 monthly
Location
- Region: Woodstock
Financial & listing details
- Price per square foot: C$306/sqft
- Annual tax amount: C$1,841
- Date on market: 10/29/2024
- Inclusions: Dishwasher, Dryer, Refrigerator, Stove, Washer
- Road surface type: Paved
Price history
| Date | Event | Price |
|---|---|---|
| 1/6/2025 | Sold | C$365,000C$306/sqft |
Source: ITSO #40639829 Report a problem | ||
Public tax history
Tax history is unavailable.
Neighborhood: N4T
Nearby homes
- C$341,5003 bd2 ba1.1k sqft370 Springbank Ave N #7, Woodstock, ON N4T1L3Sold
- C$---- bd-- ba-- sqft343 Huron St #14, Woodstock, ON N4S7A5Off Market
- C$515,0003 bd3 ba-- sqft1023 Devonshire Ave #29, Woodstock, ON N4S0E7For Sale

- C$575,0004 bd4 ba1.6k sqft1023 Devonshire Ave #15, Woodstock, ON N4S0E7For Sale

- C$--4 bd3 ba1.4k sqft448 Springbank Ave N, Woodstock, ON N4T1H8Off Market
- C$--3 bd3 ba1.3k sqft1043 Devonshire Ave, Woodstock, ON N4S5S1Off Market
- C$--3 bd2 ba-- sqft999 Cree Ave, Woodstock, ON N4T1E7Off Market
- C$--3 bd1 ba-- sqft458 Springbank Ave N #2, Woodstock, ON N4T1K4Off Market
Nearby schools
GreatSchools rating
No schools nearby
We couldn't find any schools near this home.
- Ontario
- Oxford County
- Woodstock
- N4T 1L2
- 400 Springbank Ave N Unit 3
Nearby cities
Nearby zip codes
Other Woodstock Topics
