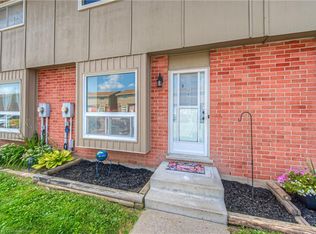
Welcome to this beautifully maintained 3-bedroom, 1 1/2 bathroom townhouse located in a quiet, family-friendly neighborhood. Offering comfort, style, and convenience, this home is ideal for families, professionals, and first-time buyers. The main floor features a bright, open-concept layout with newer flooring, fresh paint, and plenty of natural light. The spacious combine dining and living room flows seamlessly into the eat-in kitchen—perfect for family meals and entertaining. A convenient 2-piece powder room and welcoming foyer complete this level. Upstairs, enjoy a full 4-piece bathroom, three generous bedrooms, including an oversized primary suite with a large closet. The finished lower level adds valuable living space with a rec room, home gym, or playroom option, plus an unfinished dedicated laundry and huge storage area. The backyard is ready for your outdoor entertaining—perfect for BBQs and family gatherings. Parking is conveniently located directly in front of the unit, with guest parking nearby. Located in Woodstock’s sought-after north end, this home provides quick access to Highways 401, 403, and #59, and is close to excellent schools, parks, trails, shopping, restaurants, golf courses, the Toyota Plant and more. Don't miss the chance to make it your own!
Sold for $341,500
C$341,500
370 Springbank Ave N #7, Woodstock, ON N4T 1L3
3beds
1,152sqft
Row/Townhouse, Residential, Condominium
Built in 1988
-- sqft lot
$-- Zestimate®
C$296/sqft
C$2,314 Estimated rent
Home value
Not available
Estimated sales range
Not available
Not available
Owner options
List your home for rent
C$2,314/mo
Rent Zestimate®
Find your next renter with Zillow Rental Manager. Plus, with online applications, you can quickly screen prospective tenants – for free.
C$2,314/mo
Rent Zestimate®
Refinance and save
C$1,794/mo
Est. payment
Refinancing to a lower rate could help reduce your monthly payments and save thousands over the life of the loan.
C$1,794/mo
Est. payment
Explore your selling options
Work with a Zillow partner agent
Leverage their expertise and Zillow's premium Showcase listings to get your home seen by more buyers.
Get startedList with your own agent
Get your home in front of millions of buyers by listing it on Zillow.
Learn how to do itSell it yourself
Take full control of how buyers see your home on Zillow by listing For Sale by Owner (FSBO).
List your homeWhat's special
Bright open-concept layoutNewer flooringFresh paintPlenty of natural lightEat-in kitchenWelcoming foyerThree generous bedrooms
Zillow last checked:
Listing updated:
Listed by:
Nicholas Sworobowicz, Salesperson,
Royal LePage Wolle Realty,
Caroline Harvey, Salesperson,
Royal LePage Wolle Realty
Source: ITSO,MLS®#: 40814884Originating MLS®#: Cornerstone Association of REALTORS®
Facts & features
Interior
Bedrooms & bathrooms
- Bedrooms: 3
- Bathrooms: 2
- Full bathrooms: 1
- 1/2 bathrooms: 1
- Main level bathrooms: 1
Bedroom
- Level: Second
Bedroom
- Level: Second
Other
- Level: Second
Bathroom
- Features: 2-Piece
- Level: Main
Bathroom
- Features: 4-Piece
- Level: Second
Dining room
- Level: Main
Kitchen
- Level: Main
Laundry
- Level: Basement
Living room
- Level: Main
Recreation room
- Level: Basement
Heating
- Baseboard
Cooling
- None
Appliances
- Included: Water Heater, Dishwasher, Dryer, Range Hood, Refrigerator, Stove, Washer
- Laundry: In Basement
Features
- Ceiling Fan(s)
- Windows: Window Coverings
- Basement: Full,Partially Finished
- Has fireplace: No
Interior area
- Total structure area: 1,743
- Total interior livable area: 1,152 sqft
- Finished area above ground: 1,152
- Finished area below ground: 591
Property
Parking
- Total spaces: 1
- Parking features: Outside/Surface/Open
- Uncovered spaces: 1
- Details: Assigned Space: 164
Features
- Frontage type: East
Lot
- Features: Urban, Open Spaces, Park, Place of Worship, Playground Nearby, Schools, Shopping Nearby, Trails
Details
- Parcel number: 003080021
- Zoning: R3
Construction
Type & style
- Home type: Townhouse
- Architectural style: Two Story
- Property subtype: Row/Townhouse, Residential, Condominium
- Attached to another structure: Yes
Materials
- Brick, Vinyl Siding
- Roof: Asphalt Shing
Condition
- 31-50 Years
- New construction: No
- Year built: 1988
Utilities & green energy
- Sewer: Sewer (Municipal)
- Water: Municipal
Community & HOA
HOA
- Has HOA: Yes
- Amenities included: BBQs Permitted, Parking
- Services included: Building Maintenance, Maintenance Grounds, Parking, Snow Removal
- HOA fee: C$350 monthly
Location
- Region: Woodstock
Financial & listing details
- Price per square foot: C$296/sqft
- Annual tax amount: C$2,021
- Date on market: 3/25/2026
- Inclusions: Dishwasher, Dryer, Range Hood, Refrigerator, Stove, Washer, Window Coverings
Price history
| Date | Event | Price |
|---|---|---|
| 5/6/2026 | Sold | C$341,500C$296/sqft |
Source: ITSO #40814884 Report a problem | ||
Public tax history
Tax history is unavailable.
Neighborhood: N4T
Nearby homes
- C$515,0003 bd3 ba-- sqft1023 Devonshire Ave #29, Woodstock, ON N4S0E7For Sale

- C$575,0004 bd4 ba1.6k sqft1023 Devonshire Ave #15, Woodstock, ON N4S0E7For Sale

- C$365,0003 bd2 ba1.1k sqft400 Springbank Ave N #3, Woodstock, ON N4T1L2Sold
- C$---- bd-- ba-- sqft343 Huron St #14, Woodstock, ON N4S7A5Off Market
- C$--3 bd3 ba1.3k sqft1043 Devonshire Ave, Woodstock, ON N4S5S1Off Market
- C$--4 bd3 ba1.4k sqft448 Springbank Ave N, Woodstock, ON N4T1H8Off Market
- C$--3 bd2 ba-- sqft999 Cree Ave, Woodstock, ON N4T1E7Off Market
- C$--3 bd2 ba-- sqft1068 Cree Ave, Woodstock, ON N4T1A2Off Market
Nearby schools
GreatSchools rating
No schools nearby
We couldn't find any schools near this home.
Schools provided by the listing agent
- Elementary: Algonquin Public School & St. Michael's Catholic Elementary School
Source: ITSO. This data may not be complete. We recommend contacting the local school district to confirm school assignments for this home.
- Ontario
- Oxford County
- Woodstock
- N4T 1L3
- 370 Springbank Ave N Unit 7
Nearby cities
Nearby zip codes
Other Woodstock Topics
