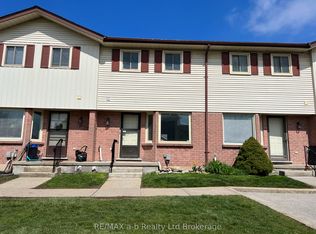
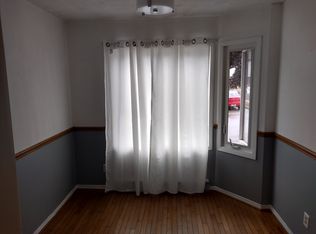
This is a very nice affordable townhouse and a good school district plus close to churches, parks and not far from shopping. The home has been fully renovated in the past few years including kitchen cupboards and counters, bathrooms, decor, flooring and heat pump. The main floor has a living room with a door to the back deck, nice size kitchen plus a separate dining area and a two-piece bathroom. The second floor has three bedrooms and a nice four-piece bathroom. The basement has a good size family room with gas fireplace. This home shows very well don't miss out
For sale
C$399,990
1115 Nellis St #33, Woodstock, ON N4T 1P6
3beds
2baths
Townhouse
Built in ----
-- sqft lot
$-- Zestimate®
C$--/sqft
C$317/mo HOA
What's special
Heat pumpBack deckNice size kitchenSeparate dining areaThree bedroomsNice four-piece bathroom
- 13 days |
- 7 |
- 0 |
Zillow last checked:
Listing updated:
Listed by:
Century 21 Heritage House Ltd Brokerage
Source: TRREB,MLS®#: X13664410 Originating MLS®#: Woodstock Ingersoll Tillsonburg & Area Association of REALTORS
Originating MLS®#: Woodstock Ingersoll Tillsonburg & Area Association of REALTORSFacts & features
Interior
Bedrooms & bathrooms
- Bedrooms: 3
- Bathrooms: 2
Primary bedroom
- Level: Second
- Dimensions: 4.06 x 3.35
Bedroom
- Level: Second
- Dimensions: 3.3 x 2.36
Bedroom
- Level: Second
- Dimensions: 4.37 x 2.34
Bathroom
- Level: Second
- Dimensions: 2.29 x 1.52
Bathroom
- Level: Main
- Dimensions: 2.06 x 0.81
Dining room
- Level: Main
- Dimensions: 2.82 x 2.74
Family room
- Level: Basement
- Dimensions: 6.96 x 4.72
Foyer
- Level: Main
- Dimensions: 2.13 x 1.17
Kitchen
- Level: Main
- Dimensions: 3.45 x 2.59
Living room
- Level: Main
- Dimensions: 4.72 x 3.76
Heating
- Heat Pump, Gas
Cooling
- Central Air
Appliances
- Included: Water Heater
- Laundry: In Basement, Laundry Room
Features
- Separate Hydro Meter, Water Meter
- Basement: Full,Partially Finished
- Has fireplace: Yes
- Fireplace features: Natural Gas
Interior area
- Living area range: 1000-1199 null
Property
Parking
- Total spaces: 1
- Parking features: Assigned
Features
- Stories: 2
- Patio & porch: Deck
- Exterior features: Landscaped
Lot
- Features: Public Transit, Place Of Worship, School, Park
- Topography: Flat
Details
- Parcel number: 003170086
Construction
Type & style
- Home type: Townhouse
- Property subtype: Townhouse
Materials
- Brick, Vinyl Siding
- Foundation: Poured Concrete
- Roof: Shingle
Community & HOA
Community
- Security: Carbon Monoxide Detector(s), Smoke Detector(s)
HOA
- Amenities included: BBQs Allowed, Visitor Parking
- Services included: Common Elements Included
- HOA fee: C$317 monthly
- HOA name: OCC
Location
- Region: Woodstock
Financial & listing details
- Annual tax amount: C$2,366
- Date on market: 8/11/2026
Price history
Price history is unavailable.
Public tax history
Tax history is unavailable.
Climate risks
Neighborhood: N4T
Nearby schools
GreatSchools rating
No schools nearby
We couldn't find any schools near this home.
- C$2,3503 bd2 ba-- sqft1115 Nellis St #22, Woodstock, ON N4T1P6For Rent
- C$---- bd-- ba-- sqft1115 Nellis St #29, Woodstock, ON N4T1P6Off Market
- C$--3 bd2 ba-- sqft1093 Nellis St #24, Woodstock, ON N4T1P5Off Market
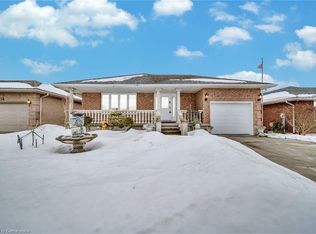
- C$649,9005 bd2 ba1.3k sqft30 Knowles Dr, Woodstock, ON N4S8T8Sold
- C$--3 bd3 ba2.1k sqft1161 Nellis St, Woodstock, ON N4T1N4Off Market
- C$649,350-- bd-- ba1.4k sqft115 Knowles Dr, Woodstock, ON N4S8T7Sold
- C$--3 bd3 ba1.2k sqft82 Knowles Dr, Woodstock, ON N4S8T8Off Market
- C$575,0003 bd3 ba-- sqft169 Diefenbaker Dr, Woodstock, ON N4S8V7For Sale
Similar homes
- C$382,5003 bd2 ba-- sqft43 Blandford St #7, Woodstock, ON N4S 7H7For Sale
 MLS ID #X13683292, Century 21 Heritage House Ltd Brokerage. TRREB
 - C$469,9003 bd2 ba-- sqft220 Clarke St N, Woodstock, ON N4S 7M7For Sale
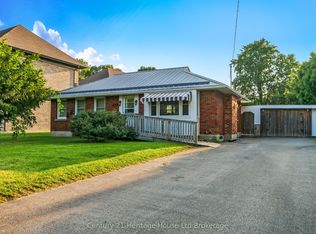 MLS ID #X13681660, Century 21 Heritage House Ltd Brokerage. TRREB
 - C$525,0004 bd2 ba1k sqft1037 Warwick St, Woodstock, ON N4S 4S3For Sale
 MLS ID #40856774, Mellissa King, Salesperson, CENTURY 21 HERITAGE HOUSE LTD.. ITSO
 - C$430,0003 bd2 ba-- sqft17 Dover St, Woodstock, ON N4S 3L7For Sale
 MLS ID #X13684996, PPS REALTY. TRREB
 - C$399,9003 bd1 ba-- sqft17 Douglas St, Woodstock, ON N4S 2Y1For SaleMLS ID #X13659840, The Realty Firm Inc.. TRREB
- C$399,9002 bd1 ba-- sqft20 Teeple St, Woodstock, ON N4S 3Y7For SaleMLS ID #X13598490, Gale Group Realty Brokerage Ltd. TRREB
- C$415,0003 bd1 ba-- sqft508 Hatch St, Woodstock, ON N4S 1N5For SaleMLS ID #X13615422, BLUE FOREST REALTY INC.. TRREB
- C$510,0003 bd3 ba-- sqft176 Ferguson Dr #18, Woodstock, ON N4V 0C6For SaleMLS ID #X13657832, NU-VISTA PINNACLE REALTY BROKERAGE INC. TRREB
- C$584,9003 bd2 ba-- sqft27 Cronyn St, Woodstock, ON N4S 3T4For SaleMLS ID #X13703268, The Realty Firm Inc.. TRREB
- C$434,9002 bd1 ba-- sqft46 Blandford St, Woodstock, ON N4S 7H6For SaleMLS ID #X13601032, Gale Group Realty Brokerage Ltd. TRREB
- C$506,9003 bd3 ba-- sqft50 Blandford St #2, Woodstock, ON N4S 7H6For SaleMLS ID #X13494156, Century 21 Heritage House Ltd Brokerage. TRREB
- C$499,0003 bd2 ba-- sqft48 Naskapi St, Woodstock, ON N4T 1G6For SaleMLS ID #X13640636, The Realty Firm Inc.. TRREB
- C$430,0005 bd1 ba-- sqft773 Hounsfield St, Woodstock, ON N4S 1P6For SaleMLS ID #X13508450, Century 21 Heritage House Ltd Brokerage. TRREB
- C$460,0002 bd1 ba-- sqft674 Hayball St, Woodstock, ON N4S 4Z4For SaleMLS ID #X13657836, Century 21 Heritage House Ltd Brokerage. TRREB
- C$585,0003 bd3 ba-- sqft292 Falcon Dr #14, Woodstock, ON N4T 0C1For SaleMLS ID #X13593528, CENTURY 21 FIRST CANADIAN CORP. TRREB
- C$585,0005 bd2 ba-- sqft893 Cromwell St, Woodstock, ON N4S 5B4New ConstructionMLS ID #X13671396, SUMMIT REALTY EXPERTS INC.. TRREB
- C$435,0003 bd2 ba-- sqftSouthwood Condominiums, Woodstock, ON N4V 1A9For SaleMLS ID #X13523942, RE/MAX a-b Realty Ltd Brokerage. TRREB
- C$515,0003 bd3 ba-- sqft1023 Devonshire Ave #29, Woodstock, ON N4S 0E7For SaleMLS ID #X13585912, ENGEL & VOLKERS OAKVILLE. TRREB
- C$469,9002 bd1 ba-- sqft29 Marlboro St, Woodstock, ON N4S 7E3For SaleMLS ID #X13538480, ROYAL LEPAGE TRILAND REALTY. TRREB
- C$512,0003 bd2 ba-- sqft115 Burtch St, Woodstock, ON N4S 3M5For SaleMLS ID #X13643018, Gale Group Realty Brokerage Ltd. TRREB
