Affordable, inviting, and full of potential, welcome to 508 Hatch Street! This bright and well-maintained 2-storey home offers an excellent opportunity to get into the housing market in a great central Woodstock location. Featuring 3 bedrooms, 1 bathroom, and a functional layout, this home offers a spacious living room, eat-in kitchen, convenient main floor laundry, a main floor bedroom, and a versatile dining or den room with sliding doors leading to the backyard. Upstairs, you'll find two bright and generously sized bedrooms, providing comfortable accommodations for family members, guests, or a dedicated home office. Step outside to enjoy the large backyard complete with a floating deck and custom-built shed, offering plenty of space for kids, pets, entertaining, or simply relaxing. A brand new furnace and central air conditioning, installed in 2022, provide year-round comfort and efficiency. Situated in a mature, established neighbourhood, you're within walking distance to parks, downtown, schools, and everyday amenities, with convenient access to Highways 401 and 403 for commuters. Whether you're searching for your first home or a great investment opportunity, this is one you won't want to miss.
For sale
C$415,000
508 Hatch St, Woodstock, ON N4S 1N5
3beds
1baths
Single Family Residence
Built in ----
2,079 Square Feet Lot
$-- Zestimate®
C$--/sqft
C$-- HOA
What's special
Eat-in kitchenConvenient main floor laundryMain floor bedroomLarge backyardFloating deckCustom-built shed
- 2 days |
- 2 |
- 0 |
Zillow last checked:
Listing updated:
Listed by:
BLUE FOREST REALTY INC.
Source: TRREB,MLS®#: X13615422 Originating MLS®#: London and St. Thomas Association of REALTORS
Originating MLS®#: London and St. Thomas Association of REALTORSFacts & features
Interior
Bedrooms & bathrooms
- Bedrooms: 3
- Bathrooms: 1
Bedroom
- Level: Main
- Dimensions: 3.54 x 3.19
Bedroom 2
- Level: Second
- Dimensions: 3.53 x 3.37
Bedroom 3
- Level: Second
- Dimensions: 4.68 x 3.09
Bathroom
- Level: Main
- Dimensions: 2.13 x 3.43
Dining room
- Level: Main
- Dimensions: 3.48 x 3.43
Kitchen
- Level: Main
- Dimensions: 3.5 x 4.92
Living room
- Level: Main
- Dimensions: 4.68 x 4.83
Other
- Level: Main
- Dimensions: 2.88 x 1.82
Heating
- Forced Air, Gas
Cooling
- Central Air
Appliances
- Included: Water Heater
Features
- Basement: Crawl Space
- Has fireplace: Yes
- Fireplace features: Electric
Interior area
- Living area range: 1100-1500 null
Property
Parking
- Total spaces: 1
Features
- Stories: 2
- Pool features: None
Lot
- Size: 2,079 Square Feet
- Features: Park, Fenced Yard, Hospital, Public Transit
Details
- Parcel number: 001040050
Construction
Type & style
- Home type: SingleFamily
- Property subtype: Single Family Residence
Materials
- Stucco (Plaster), Wood
- Foundation: Stone
- Roof: Shingle
Utilities & green energy
- Sewer: Sewer
Community & HOA
Location
- Region: Woodstock
Financial & listing details
- Annual tax amount: C$2,531
- Date on market: 7/29/2026
BLUE FOREST REALTY INC.
BLUE FOREST REALTY INC.
By pressing Contact Agent, you agree that the real estate professional identified above may call/text you about your search, which may involve use of automated means and pre-recorded/artificial voices. You don't need to consent as a condition of buying any property, goods, or services. Message/data rates may apply. You also agree to our Terms of Use. Zillow does not endorse any real estate professionals. We may share information about your recent and future site activity with your agent to help them understand what you're looking for in a home.
Price history
Price history is unavailable.
Public tax history
Tax history is unavailable.
Climate risks
Neighborhood: N4S
Nearby schools
GreatSchools rating
No schools nearby
We couldn't find any schools near this home.
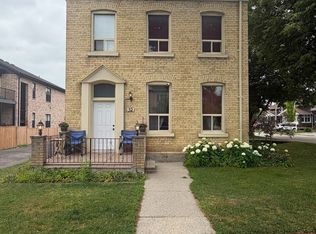
- C$1,7002 bd1 ba-- sqft52 Wellington St S #1, Woodstock, ON N4S3H6For Rent
- C$499,9003 bd2 ba-- sqft552 Hatch St, Woodstock, ON N4S1N6For Sale

- C$--2 bd1 ba900 sqft511 King St #2, Woodstock, ON N4S1M7Off Market
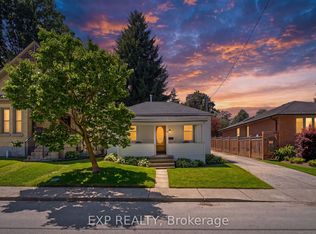
- C$525,0003 bd2 ba-- sqft513 King St, Woodstock, ON N4S1M7For Sale
- C$--2 bd1 ba900 sqft509 King St #1, Woodstock, ON N4S1M7Off Market
- C$--2 bd1 ba900 sqft509 King St #2, Woodstock, ON N4S1M7Off Market
- C$850,0002 bd2 ba1.7k sqft560 Peel St, Woodstock, ON N4S1K4For Sale
- C$---- bd-- ba-- sqft93 Perry St, Woodstock, ON N4S3C4Off Market
Similar homes
- C$449,9003 bd2 ba652 sqft260 Robinson St, Woodstock, ON N4S 3B9For Sale
 MLS ID #40852055, Adam Degroote, Broker, Re/Max Twin City Realty Inc. ITSO
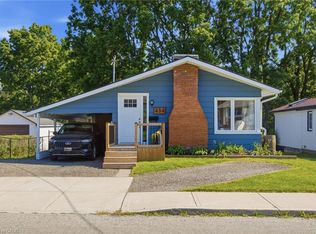
 - C$474,0003 bd1 ba-- sqft99 Victoria St N, Woodstock, ON N4S 6V6For Sale
 MLS ID #X13612030, EXP REALTY. TRREB
 - C$489,9004 bd2 ba828 sqft434 Henry St, Woodstock, ON N4S 1X1For Sale
 MLS ID #40852294, Ryan Walter, Broker, Re/Max Icon Realty. ITSO
 - C$499,9003 bd1 ba-- sqft464 Huron St, Woodstock, ON N4S 7A7For Sale
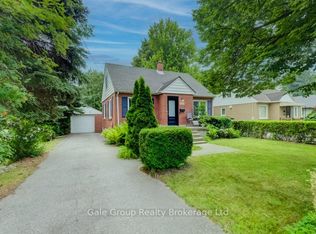 MLS ID #X13615332, Gale Group Realty Brokerage Ltd. TRREB
 - C$409,9003 bd1 ba875 sqft25 Huron St, Woodstock, ON N4S 6Z1For SaleMLS ID #40841786, Mark Stockdale, Salesperson, Seller's Choice Stockdale Realty Ltd.. ITSO
- C$434,9002 bd1 ba-- sqft46 Blandford St, Woodstock, ON N4S 7H6For SaleMLS ID #X13601032, Gale Group Realty Brokerage Ltd. TRREB
- C$469,0003 bd2 ba-- sqft17 Dover St, Woodstock, ON N4S 3L7For SaleMLS ID #X13566540, PPS REALTY. TRREB
- C$399,9002 bd1 ba-- sqft20 Teeple St, Woodstock, ON N4S 3Y7For SaleMLS ID #X13598490, Gale Group Realty Brokerage Ltd. TRREB
- C$549,9003 bd2 ba-- sqft925 Sunset Blvd, Woodstock, ON N4S 4A5For SaleMLS ID #X13608224, Gale Group Realty Brokerage Ltd. TRREB
- C$449,0004 bd2 ba-- sqft662 Frances St, Woodstock, ON N4S 2A1For SaleMLS ID #X13458214, BLUE FOREST REALTY INC.. TRREB
- C$449,9004 bd1 ba-- sqft773 Hounsfield St, Woodstock, ON N4S 1P6For SaleMLS ID #X13508450, Century 21 Heritage House Ltd Brokerage. TRREB
- C$464,0003 bd1 ba1k sqft42 Beale St, Woodstock, ON N4S 6W9For SaleMLS ID #40845647, Dezi Gebel, Salesperson, COLDWELL BANKER BIG CREEK REALTY LTD. BROKERAGE. ITSO
- C$354,9003 bd2 ba1.1k sqft302 Simcoe St, Woodstock, ON N4S 1H9For SaleMLS ID #40846034, Sue Descheemaeker, Salesperson, RE/MAX Erie Shores Realty Inc. Brokerage. ITSO
- C$525,0003 bd2 ba-- sqft513 King St, Woodstock, ON N4S 1M7For SaleMLS ID #X13505228, ONE PERCENT REALTY LTD.. TRREB
- C$597,0003 bd2 ba-- sqft1019 Marquette Dr, Woodstock, ON N4V 0A9For SaleMLS ID #X13613114, Century 21 Heritage House Ltd Brokerage. TRREB
- C$399,9002 bd1 ba-- sqft138 Main St, Woodstock, ON N4S 1S9For SaleMLS ID #X13425986, Century 21 Heritage House Ltd Brokerage. TRREB
- C$499,9003 bd2 ba-- sqft552 Hatch St, Woodstock, ON N4S 1N6For SaleMLS ID #X13065580, Century 21 Heritage House Ltd Brokerage. TRREB
- C$469,9002 bd1 ba-- sqft29 Marlboro St, Woodstock, ON N4S 7E3For SaleMLS ID #X13538480, ROYAL LEPAGE TRILAND REALTY. TRREB
- C$599,9003 bd4 ba1.4k sqft414 Thompson St, Woodstock, ON N4T 0G7For SaleMLS ID #40851219, Matthew Fierling, Broker of Record, Flux Realty. ITSO
- C$469,0002 bd1 ba-- sqft500 Canterbury St, Woodstock, ON N4S 4K7For SaleMLS ID #X13503448, COLDWELL BANKER SUN REALTY. TRREB
