Welcome to 552 Hatch Street, Woodstock Dreaming of warm evenings spent relaxing on your front porch? This charming century home might be exactly what you've been looking for. Full of character and timeless appeal, this home features tall ceilings, hardwood flooring in the dining room, and an open-concept kitchen and living space that's perfect for everyday living and entertaining. The spacious main floor laundry/mudroom adds convenience, while the fully fenced yard offers plenty of room to enjoy the outdoors. With three bedrooms, one and a half baths, a long laneway with ample parking, and a single-car garage, this home is an ideal fit for young couples or anyone looking to get started in homeownership. Located in central Woodstock, you'll love the easy access to everything you need - shops, schools, and amenities all just minutes away.
For sale
C$489,900
552 Hatch St, Woodstock, ON N4S 1N6
3beds
2baths
Single Family Residence
Built in ----
4,171 Square Feet Lot
$-- Zestimate®
C$--/sqft
C$-- HOA
What's special
Front porchTall ceilingsFully fenced yardThree bedroomsSingle-car garage
- 178 days
- 19
- 0
Zillow last checked:
Listing updated:
Listed by:
Century 21 Heritage House Ltd Brokerage
Source: TRREB,MLS®#: X13065580 Originating MLS®#: Woodstock Ingersoll Tillsonburg & Area Association of REALTORS
Originating MLS®#: Woodstock Ingersoll Tillsonburg & Area Association of REALTORSFacts & features
Interior
Bedrooms & bathrooms
- Bedrooms: 3
- Bathrooms: 2
Bathroom
- Level: Second
- Dimensions: 1.21 x 2.13
Bathroom
- Level: Main
- Dimensions: 1.52 x 2.43
Living room
- Level: Main
- Dimensions: 3.96 x 4.26
Heating
- Forced Air, Gas
Cooling
- Central Air
Features
- None
- Basement: Unfinished
- Has fireplace: Yes
Interior area
- Living area range: 1100-1500 null
Video & virtual tour
Property
Parking
- Total spaces: 5
- Parking features: Garage
- Has garage: Yes
Features
- Stories: 2
- Patio & porch: Deck, Porch
- Pool features: None
Lot
- Size: 4,171 Square Feet
- Features: Public Transit, Fenced Yard, Rectangular Lot
- Topography: Flat
Details
- Parcel number: 001050712
Construction
Type & style
- Home type: SingleFamily
- Property subtype: Single Family Residence
Materials
- Vinyl Siding
- Foundation: Concrete Block, Stone
- Roof: Shingle
Utilities & green energy
- Sewer: Sewer
Community & HOA
Location
- Region: Woodstock
Financial & listing details
- Annual tax amount: C$3,557
- Date on market: 4/30/2026
Price history
Price history is unavailable.
Public tax history
Tax history is unavailable.
Climate risks
Neighborhood: N4S
Nearby schools
GreatSchools rating
No schools nearby
We couldn't find any schools near this home.


Similar homes
- C$499,9003 bd2 ba-- sqft551 Grant St, Woodstock, ON N4S 4Z1For Sale
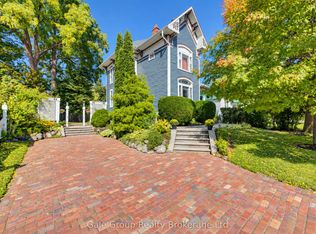 MLS ID #X13871744, Gale Group Realty Brokerage Ltd. TRREB
 - C$525,0003 bd2 ba775 sqft209 Butler St, Woodstock, ON N4S 3A8For Sale
 MLS ID #40869132, Mellissa King, Salesperson, Century 21 Heritage House Ltd.. ITSO
 - C$535,0002 bd2 ba-- sqft683 College Ave, Woodstock, ON N4S 2C6For Sale
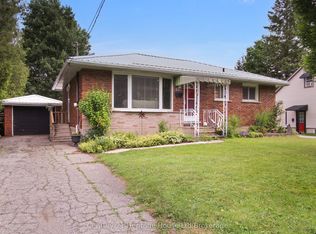 MLS ID #X13533828, Century 21 Heritage House Ltd Brokerage. TRREB
 - C$639,8883 bd3 ba1.7k sqft657 Frances St, Woodstock, ON N4S 1Z9For Sale
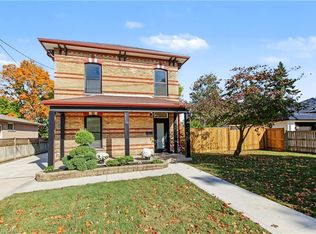 MLS ID #40870635, Michelle Wobst, Salesperson, Re/Max Real Estate Centre Inc.. ITSO
