Country living in the city? Welcome home to 69 Bee Street. This charming three-bedroom residence sits on an impressive 60 x 214 ft lot and has been lovingly maintained, offering the perfect opportunity for new owners to make it their own. This lot is large enough to allow for Chickens! A spacious traditional front porch sets the tone-ideal for morning coffee or relaxing with friends. Inside, you're welcomed by a bright foyer with a convenient coat closet, leading into a generous living room filled with natural light. The inviting eat-in kitchen offers plenty of charm, abundant light, and access to a cozy three-season enclosed porch-perfect for extending your living space. The main floor features three bright, airy bedrooms, with one currently converted into a formal dining room, along with a well-appointed four-piece bathroom. Tasteful paint tones throughout create a warm and welcoming atmosphere. The lower level offers exceptional additional space, including a large recreation room, a bonus room with a wet bar, and a utility area with ample storage. There's great potential here for an additional bedroom, home office, or games room to suit your needs. Outside, enjoy the convenience of a carport and a spacious driveway with plenty of parking. The beautifully landscaped backyard is a true highlight, featuring a deck, mature trees, a fire pit, and a large drive-in shed-complete with a ride-on mower included. Located in a mature, family-friendly neighbourhood close to all amenities, this home offers comfort, space, and endless potential.
For sale
C$549,000
69 Bee St, Woodstock, ON N4S 3Z2
3beds
2baths
Single Family Residence
Built in ----
0 Square Feet Lot
$-- Zestimate®
C$--/sqft
C$-- HOA
What's special
- 64 days
- 5
- 0
Zillow last checked:
Listing updated:
Listed by:
Century 21 Heritage House Ltd Brokerage
Source: TRREB,MLS®#: X13532916 Originating MLS®#: Woodstock Ingersoll Tillsonburg & Area Association of REALTORS
Originating MLS®#: Woodstock Ingersoll Tillsonburg & Area Association of REALTORSFacts & features
Interior
Bedrooms & bathrooms
- Bedrooms: 3
- Bathrooms: 2
Primary bedroom
- Level: Main
- Dimensions: 4.2 x 2.89
Bedroom 2
- Level: Main
- Dimensions: 4.2 x 2.22
Bedroom 3
- Level: Main
- Dimensions: 4.12 x 2.88
Bathroom
- Level: Basement
- Dimensions: 2.46 x 2.28
Bathroom
- Level: Main
- Dimensions: 2.45 x 2.13
Dining room
- Level: Main
- Dimensions: 3.15 x 2.57
Kitchen
- Level: Main
- Dimensions: 4.05 x 2.69
Living room
- Level: Main
- Dimensions: 5.28 x 4.17
Other
- Level: Basement
- Dimensions: 3.6 x 3.29
Other
- Level: Basement
- Dimensions: 1.8 x 1.39
Other
- Level: Basement
- Dimensions: 3.6 x 1.7
Recreation
- Level: Basement
- Dimensions: 6.29 x 4.88
Sunroom
- Level: Main
- Dimensions: 7.16 x 1.31
Utility room
- Level: Basement
- Dimensions: 6.5 x 6.46
Heating
- Forced Air, Gas
Cooling
- Central Air
Appliances
- Included: Water Heater
Features
- Primary Bedroom - Main Floor
- Basement: Full,Partially Finished
- Has fireplace: Yes
- Fireplace features: Recreation Room, Wood Burning
Interior area
- Living area range: 700-1100 null
Video & virtual tour
Property
Parking
- Total spaces: 4
- Parking features: Private
- Has carport: Yes
Features
- Patio & porch: Patio
- Pool features: None
- Waterfront features: None
Lot
- Size: 0 Square Feet
- Features: Park, Place Of Worship, Public Transit, School, School Bus Route, Rectangular Lot
Details
- Additional structures: Garden Shed
- Parcel number: 000900159
Construction
Type & style
- Home type: SingleFamily
- Architectural style: Bungalow
- Property subtype: Single Family Residence
Materials
- Other
- Foundation: Concrete Block
- Roof: Asphalt Shingle
Utilities & green energy
- Sewer: Sewer
Community & HOA
Location
- Region: Woodstock
Financial & listing details
- Annual tax amount: C$3,477
- Date on market: 7/7/2026
Price history
Price history is unavailable.
Public tax history
Tax history is unavailable.
Climate risks
Neighborhood: N4S
Nearby schools
GreatSchools rating
No schools nearby
We couldn't find any schools near this home.
Similar homes
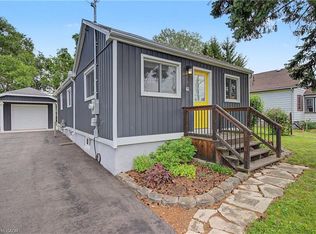
- C$569,0003 bd2 ba-- sqft446 Norwich Ave, Woodstock, ON N4S 3W5For Sale
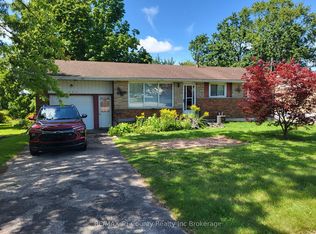 MLS ID #X13728042, RE/MAX Tri-County Realty Inc Brokerage. TRREB
 - C$525,0004 bd2 ba-- sqft1037 Warwick St, Woodstock, ON N4S 4S3For Sale
 Century 21 Canada
 - C$600,0003 bd2 ba-- sqft7 Fidler Ave, Woodstock, ON N4S 7J1For Sale
 MLS ID #X13705700, Gale Group Realty Brokerage Ltd. TRREB
 - C$499,0004 bd2 ba-- sqft344 Springbank Ave N, Woodstock, ON N4S 7R6For Sale
 MLS ID #X13724250, SINGH BROTHERS REALTY INC.. TRREB
