If you're looking for lots of space then this is the home for you. One owner, custom built in 1979, almost 2,100 sqft finished, plus an additional 1335 sqft unfinished waiting for your ideas. 3 + 1 bedrooms, two full baths, living room, dining room, spacious kitchen with lots of room to add an island update. Large family room with wall-to-wall wood burning fireplace, patio doors to a deck overlooking the 200' plus backyard. Large laundry room plus huge utility room. Lower level workshop has a walkout to the backyard. Double attached garage with a walk up from the basement for convenient access located across from Park Row park. Quality custom built with lots of opportunity for you to make this home your own
For sale
C$639,900
165 Park Row, Woodstock, ON N4S 1V9
4beds
2baths
Single Family Residence
Built in ----
0 Square Feet Lot
$-- Zestimate®
C$--/sqft
C$-- HOA
What's special
Dining roomSpacious kitchenLarge laundry roomHuge utility roomWalkout to the backyard
- 87 days |
- 8 |
- 0 |
Zillow last checked:
Listing updated:
Listed by:
Century 21 Heritage House Ltd Brokerage
Source: TRREB,MLS®#: X13086184 Originating MLS®#: Woodstock Ingersoll Tillsonburg & Area Association of REALTORS
Originating MLS®#: Woodstock Ingersoll Tillsonburg & Area Association of REALTORSFacts & features
Interior
Bedrooms & bathrooms
- Bedrooms: 4
- Bathrooms: 2
Primary bedroom
- Level: Second
- Dimensions: 3.7 x 4
Bedroom 2
- Level: Second
- Dimensions: 3 x 2.5
Bedroom 3
- Level: Second
- Dimensions: 3.7 x 3.6
Bedroom 4
- Level: Lower
- Dimensions: 3 x 2.5
Dining room
- Level: Main
- Dimensions: 3.8 x 3.1
Family room
- Level: Lower
- Dimensions: 8.3 x 3.7
Foyer
- Level: Main
- Dimensions: 2.1 x 4.6
Kitchen
- Level: Main
- Dimensions: 3.8 x 4.4
Laundry
- Level: Basement
- Dimensions: 3.3 x 3.7
Living room
- Level: Main
- Dimensions: 4.6 x 3.4
Utility room
- Level: Basement
- Dimensions: 5.7 x 8.4
Heating
- Forced Air, Gas
Cooling
- Central Air
Features
- Basement: Walk-Out Access,Partially Finished
- Has fireplace: Yes
- Fireplace features: Insert, Recreation Room
Interior area
- Living area range: 1100-1500 null
Property
Parking
- Total spaces: 4
- Parking features: Private Double, Garage Door Opener
- Has garage: Yes
Features
- Pool features: None
Lot
- Size: 0 Square Feet
- Features: Rectangular Lot
- Topography: Sloping
Details
- Parcel number: 001020135
Construction
Type & style
- Home type: SingleFamily
- Property subtype: Single Family Residence
Materials
- Aluminum Siding, Brick
- Foundation: Concrete
- Roof: Asphalt Shingle
Utilities & green energy
- Sewer: Sewer
Community & HOA
Location
- Region: Woodstock
Financial & listing details
- Annual tax amount: C$4,808
- Date on market: 5/5/2026
Century 21 Heritage House Ltd Brokerage
Century 21 Heritage House Ltd Brokerage
By pressing Contact Agent, you agree that the real estate professional identified above may call/text you about your search, which may involve use of automated means and pre-recorded/artificial voices. You don't need to consent as a condition of buying any property, goods, or services. Message/data rates may apply. You also agree to our Terms of Use. Zillow does not endorse any real estate professionals. We may share information about your recent and future site activity with your agent to help them understand what you're looking for in a home.
Price history
Price history is unavailable.
Public tax history
Tax history is unavailable.
Climate risks
Neighborhood: N4S
Nearby schools
GreatSchools rating
No schools nearby
We couldn't find any schools near this home.
- C$399,9002 bd1 ba-- sqft138 Main St, Woodstock, ON N4S1S9For Sale
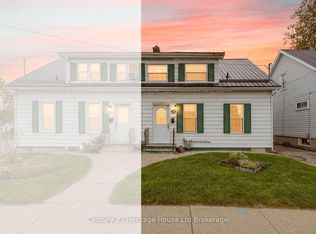
- C$---- bd-- ba-- sqft222 Park Row, Woodstock, ON N4S1W2Off Market
- C$--3 bd1 ba900 sqft240 Park Row, Woodstock, ON N4S1W3Off Market
- C$--3 bd2 ba-- sqft57 A Ingersoll Rd #1A, Woodstock, ON N4S2R1Off Market

- C$570,0003 bd3 ba1.4k sqft56 Canrobert St, Woodstock, ON N4S8W9Sold
- C$869,9005 bd2 ba-- sqft54 Pebble Beach Ct, Woodstock, ON N4S8X2For Sale
- C$515,9293 bd3 ba-- sqft54 Park Row, Woodstock, ON N4S1V8New Construction
- C$515,9293 bd3 ba-- sqft52 Park Row, Woodstock, ON N4S1V8New Construction
Similar homes
- C$635,0003 bd2 ba-- sqft392 Mill St, Woodstock, ON N4S 7V6For Sale
 MLS ID #X13076642, REAL BROKER ONTARIO LTD.. TRREB
 - C$665,0004 bd3 ba-- sqft87 Bay St, Woodstock, ON N4S 3K7For Sale
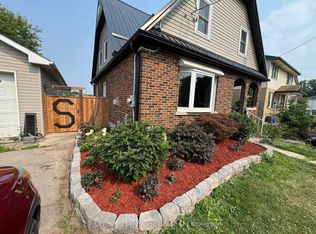 MLS ID #X13240396, Century 21 Heritage House Ltd Brokerage. TRREB
 - C$698,2304 bd3 ba-- sqft323 Anderson St, Woodstock, ON N4S 8W9New Construction
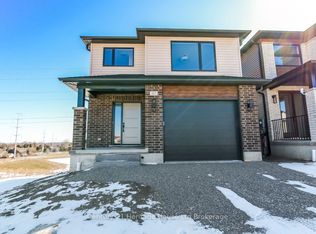 MLS ID #X13104772, Century 21 Heritage House Ltd Brokerage. TRREB
 - C$719,9005 bd2 ba-- sqft445 Vincent St, Woodstock, ON N4S 5M9For Sale
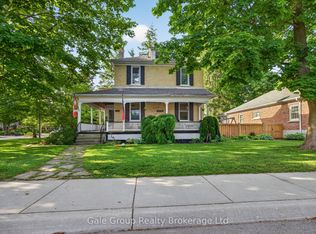 MLS ID #X13609252, Gale Group Realty Brokerage Ltd. TRREB
 - C$599,9002 bd2 ba-- sqft84 Anderson St, Woodstock, ON N4S 8X3For SaleMLS ID #X13544048, Century 21 Heritage House Ltd Brokerage. TRREB
- C$685,0004 bd3 ba-- sqft457 Buller St, Woodstock, ON N4S 4N3For SaleMLS ID #X13505844, Century 21 Heritage House Ltd Brokerage. TRREB
- C$647,0003 bd2 ba-- sqft7 Fidler Ave, Woodstock, ON N4S 7J1For SaleMLS ID #X13503640, Gale Group Realty Brokerage Ltd. TRREB
- C$649,9003 bd3 ba-- sqft1180 Caen Ave, Woodstock, ON N4T 0G3For SaleMLS ID #X13593060, Century 21 Heritage House Ltd Brokerage. TRREB
- C$549,0003 bd2 ba-- sqft69 Bee St, Woodstock, ON N4S 3Z2For SaleMLS ID #X13532916, Century 21 Heritage House Ltd Brokerage. TRREB
- C$739,9004 bd3 ba-- sqft619 Fox Hollow Ct, Woodstock, ON N4T 1W3For SaleMLS ID #X13594780, Century 21 Heritage House Ltd Brokerage. TRREB
- C$499,0003 bd2 ba-- sqft265 Catharine St, Woodstock, ON N4S 2L1For SaleMLS ID #X13553418, CENTURY 21 PRESIDENT REALTY INC.. TRREB
- C$640,0004 bd3 ba-- sqft734 Khalsa Dr, Woodstock, ON N4T 0P4For SaleMLS ID #X13577744, CENTURY 21 RED STAR REALTY INC.. TRREB
- C$499,9003 bd2 ba-- sqft552 Hatch St, Woodstock, ON N4S 1N6For SaleMLS ID #X13065580, Century 21 Heritage House Ltd Brokerage. TRREB
- C$545,0002 bd2 ba-- sqft683 College Ave, Woodstock, ON N4S 2C6For SaleMLS ID #X13533828, Century 21 Heritage House Ltd Brokerage. TRREB
- C$620,0002 bd2 ba-- sqft216 Palmer Ln, Woodstock, ON N4T 0G5For SaleMLS ID #X13175008, COLDWELL BANKER THE REAL ESTATE CENTRE. TRREB
- C$650,0003 bd3 ba-- sqft528 Baldwin Cres, Woodstock, ON N4T 0G4For SaleMLS ID #X13598572, Century 21 Heritage House Ltd Brokerage. TRREB
- C$849,9003 bd3 ba-- sqft150 Forestway Trl, Woodstock, ON N4S 9A7For SaleMLS ID #X13608858, Century 21 Heritage House Ltd Brokerage. TRREB
- C$579,0003 bd3 ba-- sqft8 Mohican Dr, Woodstock, ON N4T 1H5For SaleMLS ID #X13481178, Century 21 Heritage House Ltd Brokerage. TRREB
- C$569,0004 bd3 ba-- sqft729 Hounsfield St, Woodstock, ON N4S 1P3For SaleMLS ID #X12851848, Century 21 Heritage House Ltd Brokerage. TRREB
- C$399,9002 bd1 ba-- sqft138 Main St, Woodstock, ON N4S 1S9For SaleMLS ID #X13425986, Century 21 Heritage House Ltd Brokerage. TRREB
