Opportunity awaits! Build instant equity with this bright, bungalow semi offering exceptional value just minutes from town. Featuring an attached single-car garage and a desirable walk-up basement with direct access to the garage, this home is packed with potential for first-time buyers, downsizers, investors, or anyone looking to customize a home to their own taste. The functional main floor offers 3 bedrooms, including a spacious primary bedroom with patio doors overlooking the backyard and convenient cheater ensuite access to the main bathroom. The third bedroom, complete with elegant French doors, also makes an ideal dining room, home office, or den, providing the flexibility today's buyers are looking for. A large eat-in kitchen offers ample cabinetry and space for family meals, while the bright living room is highlighted by a skylight that fills the home with natural light. The partially finished basement expands your living space and features a roughed-in bathroom, making future finishing easy. The walk-up to the attached garage adds convenience and opens the door to excellent in-law suite or recreation space potential (subject to required approvals).Whether you're looking for an affordable home with room to grow or a smart investment with upside, this property delivers outstanding value in a convenient location close to schools, shopping, and everyday amenities. Don't miss your chance to unlock its full potential! Some images have been virtually enhanced to show the full potenial.
For sale
C$430,000
773 Hounsfield St, Woodstock, ON N4S 1P6
5beds
1baths
Single Family Residence
Built in ----
4,276 Square Feet Lot
$-- Zestimate®
C$--/sqft
C$-- HOA
What's special
Attached single-car garageElegant french doors
- 46 days |
- 36 |
- 1 |
Zillow last checked:
Listing updated:
Listed by:
Century 21 Heritage House Ltd Brokerage
Source: TRREB,MLS®#: X13508450 Originating MLS®#: Woodstock Ingersoll Tillsonburg & Area Association of REALTORS
Originating MLS®#: Woodstock Ingersoll Tillsonburg & Area Association of REALTORSFacts & features
Interior
Bedrooms & bathrooms
- Bedrooms: 5
- Bathrooms: 1
Primary bedroom
- Level: Main
- Dimensions: 14.01x13.4
Bedroom
- Level: Basement
- Dimensions: 10.x8.
Bedroom
- Level: Main
- Dimensions: 11.x9.
Bedroom
- Level: Main
- Dimensions: 10.x11.4
Bedroom 5
- Level: Basement
- Dimensions: 10.x17.8
Kitchen
- Features: Eat-in Kitchen
- Level: Main
- Dimensions: 15.x12.
Living room
- Level: Main
- Dimensions: 13.4x13.
Recreation
- Level: Basement
- Dimensions: 14.6x14.
Utility room
- Level: Basement
- Dimensions: 4.26 x 4.26
Heating
- Forced Air, Gas
Cooling
- Central Air
Features
- Central Vacuum
- Basement: Full
- Has fireplace: No
Interior area
- Living area range: 700-1100 null
Property
Parking
- Total spaces: 2
- Parking features: Private
- Has garage: Yes
Features
- Exterior features: Lawn Sprinkler System
- Pool features: None
- Waterfront features: None
Lot
- Size: 4,276 Square Feet
- Features: Fenced Yard, Place Of Worship, Public Transit, School Bus Route
Details
- Parcel number: 001060149
Construction
Type & style
- Home type: SingleFamily
- Architectural style: Other
- Property subtype: Single Family Residence
- Attached to another structure: Yes
Materials
- Vinyl Siding, Brick
- Foundation: Poured Concrete
- Roof: Asphalt Shingle
Utilities & green energy
- Sewer: Sewer
Community & HOA
Location
- Region: Woodstock
Financial & listing details
- Annual tax amount: C$3,496
- Date on market: 7/1/2026
Price history
Price history is unavailable.
Public tax history
Tax history is unavailable.
Climate risks
Neighborhood: N4S
Nearby schools
GreatSchools rating
No schools nearby
We couldn't find any schools near this home.
- C$---- bd-- ba-- sqft34 Norwich Ave, Woodstock, ON N4S3T9Off Market
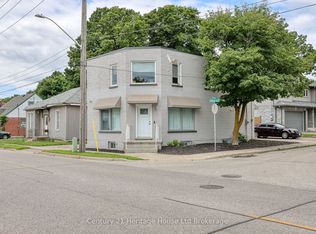
- C$569,0004 bd3 ba-- sqft729 Hounsfield St, Woodstock, ON N4S1P3For Sale
- C$360,000-- bd-- ba-- sqft27 Chapel St #202, Woodstock, ON N4S3R5Sold
- C$400,0002 bd2 ba713 sqft818 James St, Woodstock, ON N4S1R8Sold
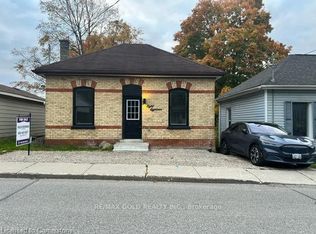
- C$300,0002 bd1 ba1.2k sqft34 Centre St, Woodstock, ON N4S3X7Sold
- C$--3 bd2 ba-- sqft39 Centre St, Woodstock, ON N4S3X6Off Market
- C$430,0002 bd2 ba847 sqft27 Centre St, Woodstock, ON N4S3X6Sold
- C$400,0003 bd2 ba1k sqft16 Marlboro Ct, Woodstock, ON N4S8P4Sold
Similar homes
- C$434,9002 bd1 ba-- sqft46 Blandford St, Woodstock, ON N4S 7H6For Sale
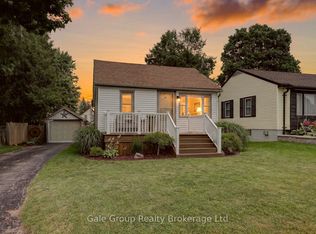 MLS ID #X13601032, Gale Group Realty Brokerage Ltd. TRREB
 - C$469,9002 bd1 ba-- sqft29 Marlboro St, Woodstock, ON N4S 7E3For Sale
 MLS ID #X13538480, ROYAL LEPAGE TRILAND REALTY. TRREB
 - C$460,0002 bd1 ba-- sqft674 Hayball St, Woodstock, ON N4S 4Z4For Sale
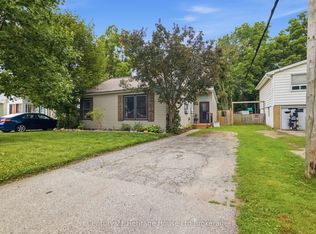 MLS ID #X13657836, Century 21 Heritage House Ltd Brokerage. TRREB
 - C$415,0003 bd1 ba-- sqft508 Hatch St, Woodstock, ON N4S 1N5For Sale
 MLS ID #X13615422, BLUE FOREST REALTY INC.. TRREB
 - C$469,0003 bd2 ba-- sqft17 Dover St, Woodstock, ON N4S 3L7For SaleMLS ID #X13566540, PPS REALTY. TRREB
- C$399,9003 bd1 ba-- sqft17 Douglas St, Woodstock, ON N4S 2Y1For SaleMLS ID #X13659840, The Realty Firm Inc.. TRREB
- C$512,0003 bd2 ba-- sqft115 Burtch St, Woodstock, ON N4S 3M5For SaleMLS ID #X13643018, Gale Group Realty Brokerage Ltd. TRREB
- C$585,0005 bd2 ba-- sqft893 Cromwell St, Woodstock, ON N4S 5B4New ConstructionMLS ID #X13671396, SUMMIT REALTY EXPERTS INC.. TRREB
- C$399,9002 bd1 ba-- sqft138 Main St, Woodstock, ON N4S 1S9For SaleMLS ID #X13425986, Century 21 Heritage House Ltd Brokerage. TRREB
- C$499,9003 bd2 ba-- sqft552 Hatch St, Woodstock, ON N4S 1N6For SaleMLS ID #X13065580, Century 21 Heritage House Ltd Brokerage. TRREB
- C$399,9903 bd2 ba-- sqft1115 Nellis St #33, Woodstock, ON N4T 1P6For SaleMLS ID #X13664410, Century 21 Heritage House Ltd Brokerage. TRREB
- C$468,0002 bd1 ba-- sqft41 Kensington St, Woodstock, ON N4S 5L5For SaleMLS ID #X13630850, RE/MAX a-b Realty Ltd Brokerage. TRREB
- C$499,0003 bd1 ba-- sqft515142 11th Line, Woodstock, ON N4S 7V7For SaleMLS ID #X13640612, Century 21 Heritage House Ltd Brokerage. TRREB
- C$525,0003 bd2 ba-- sqft513 King St, Woodstock, ON N4S 1M7For SaleMLS ID #X13505228, ONE PERCENT REALTY LTD.. TRREB
- C$549,0003 bd2 ba-- sqft69 Bee St, Woodstock, ON N4S 3Z2For SaleMLS ID #X13532916, Century 21 Heritage House Ltd Brokerage. TRREB
- C$589,0002 bd2 ba-- sqft120 Sydenham St, Woodstock, ON N4S 7B5For SaleMLS ID #X13647054, OAK AND KEY REAL ESTATE. TRREB
- C$499,0003 bd2 ba-- sqft48 Naskapi St, Woodstock, ON N4T 1G6For SaleMLS ID #X13640636, The Realty Firm Inc.. TRREB
- C$569,0004 bd3 ba-- sqft729 Hounsfield St, Woodstock, ON N4S 1P3For SaleMLS ID #X12851848, Century 21 Heritage House Ltd Brokerage. TRREB
- C$509,9003 bd3 ba-- sqft50 Blandford St #2, Woodstock, ON N4S 7H6For SaleMLS ID #X13494156, Century 21 Heritage House Ltd Brokerage. TRREB
- C$499,0003 bd2 ba-- sqft265 Catharine St, Woodstock, ON N4S 2L1For SaleMLS ID #X13553418, CENTURY 21 PRESIDENT REALTY INC.. TRREB
