This immaculate, original-owner, custom-built 2+1 bdrm Bungalow Semi fully finished with...two full Kitchens... is just 9 years young. It's a gem! Spacious Bedrooms, two full Baths, and two custom Kitchens make this home ideal for buyers starting out or those that are looking to downsize without sacrificing space. Every room is properly sized, all appliances are shown are included, as are the hot water tank and water softener...there is truly nothing left to do! Outside, enjoy a double-wide private driveway, single-car garage, and a fully fenced backyard anchored by a large composite deck perfect for relaxing or entertaining. Set in a good central neighborhood and available immediately, this turn-key residence lets you skip the DIY list and jump straight into easy living.
For sale
C$584,900
27 Cronyn St, Woodstock, ON N4S 3T4
3beds
2baths
Single Family Residence
Built in ----
7,560 Square Feet Lot
$-- Zestimate®
C$--/sqft
C$-- HOA
What's special
Spacious bedroomsTwo custom kitchensDouble-wide private drivewaySingle-car garageFully fenced backyard
- 17 hours |
- 3 |
- 0 |
Zillow last checked:
Listing updated:
Listed by:
The Realty Firm Inc.
Source: TRREB,MLS®#: X13703268 Originating MLS®#: Woodstock Ingersoll Tillsonburg & Area Association of REALTORS
Originating MLS®#: Woodstock Ingersoll Tillsonburg & Area Association of REALTORSFacts & features
Interior
Bedrooms & bathrooms
- Bedrooms: 3
- Bathrooms: 2
Primary bedroom
- Level: Main
- Dimensions: 5.33 x 4.29
Bedroom 2
- Level: Main
- Dimensions: 3.18 x 4.52
Bedroom 3
- Level: Basement
- Dimensions: 4.52 x 3.33
Bathroom
- Level: Main
- Dimensions: 3.53 x 1.5
Bathroom
- Level: Basement
- Dimensions: 4.37 x 2.06
Foyer
- Level: Main
- Dimensions: 2.21 x 4.55
Kitchen
- Level: Basement
- Dimensions: 3.33 x 2.97
Kitchen
- Level: Main
- Dimensions: 3.35 x 1.55
Living room
- Level: Main
- Dimensions: 4.6 x 4.42
Recreation
- Level: Basement
- Dimensions: 8.69 x 6.38
Utility room
- Level: Basement
- Dimensions: 3.48 x 3.33
Heating
- Forced Air, Gas
Cooling
- Central Air
Appliances
- Included: Built-In Oven, Water Heater Owned, Water Softener
Features
- Flooring: Carpet Free
- Basement: Finished
- Has fireplace: No
Interior area
- Living area range: 1100-1500 null
Video & virtual tour
Property
Parking
- Total spaces: 3
- Parking features: Private Double
- Has garage: Yes
Features
- Patio & porch: Deck
- Pool features: None
Lot
- Size: 7,560 Square Feet
- Features: Fenced Yard, Rectangular Lot
Details
- Additional structures: Shed
- Parcel number: 000920268
Construction
Type & style
- Home type: SingleFamily
- Architectural style: Bungalow
- Property subtype: Single Family Residence
Materials
- Brick, Vinyl Siding
- Foundation: Concrete
- Roof: Asphalt Shingle
Utilities & green energy
- Sewer: Sewer
Community & HOA
Community
- Security: Alarm System, Carbon Monoxide Detector(s), Smoke Detector(s)
Location
- Region: Woodstock
Financial & listing details
- Annual tax amount: C$6,064
- Date on market: 8/22/2026
Price history
Price history is unavailable.
Public tax history
Tax history is unavailable.
Climate risks
Neighborhood: N4S
Nearby schools
GreatSchools rating
No schools nearby
We couldn't find any schools near this home.
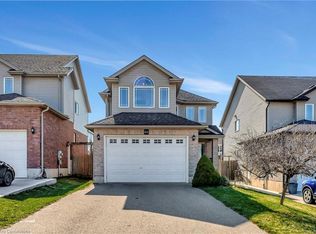
- C$659,9003 bd3 ba1.5k sqft166 Norwich Ave, Woodstock, ON N4S3V6Sold
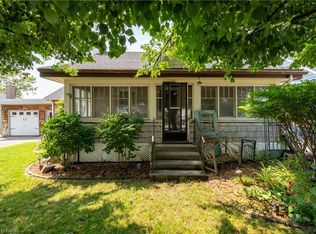
- C$412,5003 bd1 ba1k sqft186 Norwich Ave, Woodstock, ON N4S3V6For Sale
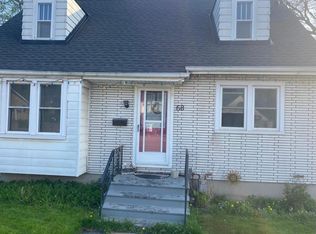
- C$--3 bd2 ba1.7k sqft68 Cedar St, Woodstock, ON N4S3P8Off Market
- C$500,0003 bd2 ba1.1k sqft812 Dufferin St, Woodstock, ON N4S1Y7Sold

- C$--2 bd1 ba-- sqft212 Norwich Ave #1A, Woodstock, ON N4S3V6Off Market
- C$--2 bd1 ba-- sqft210 Norwich Ave, Woodstock, ON N4S3V6Off Market
- C$--4 bd2 ba-- sqft825 Maple Ave, Woodstock, ON N4S2A5Off Market
- C$---- bd-- ba-- sqft713 Frances St, Woodstock, ON N4S2A3Off Market
Similar homes
- C$669,9004 bd3 ba-- sqft652 Miller St, Woodstock, ON N4S 5K1For Sale
 MLS ID #X13703184, The Realty Firm Inc.. TRREB
 - C$585,0005 bd2 ba-- sqft893 Cromwell St, Woodstock, ON N4S 5B4New Construction
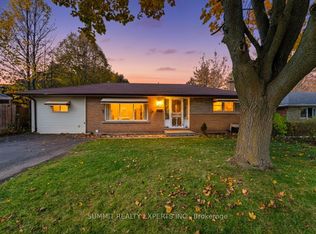 MLS ID #X13671396, SUMMIT REALTY EXPERTS INC.. TRREB
 - C$512,0003 bd2 ba-- sqft115 Burtch St, Woodstock, ON N4S 3M5For Sale
 MLS ID #X13643018, Gale Group Realty Brokerage Ltd. TRREB
 - C$749,9006 bd3 ba-- sqft98 Maud St, Woodstock, ON N4S 3Y6For Sale
 MLS ID #X13663742, Century 21 Heritage House Ltd Brokerage. TRREB
 - C$624,9003 bd2 ba-- sqft573 Lansdowne Ave, Woodstock, ON N4T 1R6For SaleMLS ID #X13656770, The Realty Firm Inc.. TRREB
- C$647,0003 bd2 ba-- sqft7 Fidler Ave, Woodstock, ON N4S 7J1For SaleMLS ID #X13503640, Gale Group Realty Brokerage Ltd. TRREB
- C$599,9993 bd1 ba-- sqft312 Leinster St, Woodstock, ON N4S 7E7For SaleMLS ID #X13592012, Gale Group Realty Brokerage Ltd. TRREB
- C$544,9003 bd2 ba-- sqft91 Winniett St, Woodstock, ON N4S 5Z6For SaleMLS ID #X13656936, RE/MAX a-b Realty Ltd Brokerage. TRREB
- C$635,0003 bd2 ba-- sqft115 Fairview Cres, Woodstock, ON N4S 6L6For SaleMLS ID #X13654872, MAKEY REAL ESTATE INC.. TRREB
- C$569,9002 bd2 ba-- sqft84 Anderson St, Woodstock, ON N4S 8X3For SaleMLS ID #X13544048, Century 21 Heritage House Ltd Brokerage. TRREB
- C$649,9004 bd2 ba-- sqft29 Winniett St, Woodstock, ON N4S 5Z4New ConstructionMLS ID #X13667314, EXP REALTY. TRREB
- C$469,9002 bd1 ba-- sqft29 Marlboro St, Woodstock, ON N4S 7E3For SaleMLS ID #X13538480, ROYAL LEPAGE TRILAND REALTY. TRREB
- C$734,0004 bd3 ba-- sqft269 Ferncrest Rd, Woodstock, ON N4S 7S6For SaleMLS ID #X13675704, RE/MAX a-b Realty Ltd Brokerage. TRREB
- C$569,0004 bd3 ba-- sqft729 Hounsfield St, Woodstock, ON N4S 1P3For SaleMLS ID #X12851848, Century 21 Heritage House Ltd Brokerage. TRREB
- C$499,0003 bd2 ba-- sqft48 Naskapi St, Woodstock, ON N4T 1G6For SaleMLS ID #X13640636, The Realty Firm Inc.. TRREB
- C$674,9004 bd2 ba-- sqft171 Orchard Rd, Woodstock, ON N4S 7N5For SaleMLS ID #X13413900, RINEHART REALTY. TRREB
- C$669,9003 bd3 ba-- sqft507 Hummingbird Cres, Woodstock, ON N4T 1V9New ConstructionMLS ID #X13633832, RE/MAX a-b Realty Ltd Brokerage. TRREB
- C$499,0003 bd2 ba-- sqft265 Catharine St, Woodstock, ON N4S 2L1For SaleMLS ID #X13553418, CENTURY 21 PRESIDENT REALTY INC.. TRREB
- C$649,9003 bd3 ba-- sqft1380 Caen Ave, Woodstock, ON N4T 0J3For SaleMLS ID #X13503798, RE/MAX a-b Realty Ltd Brokerage. TRREB
- C$474,0003 bd1 ba-- sqft99 Victoria St N, Woodstock, ON N4S 6V6For SaleMLS ID #X13612030, EXP REALTY. TRREB
