Welcome to this charming fully detached 2-bedroom, 1-bathroom bungalow situated on a spacious lot in a highly desirable location. This carpet-free main floor home offers a bright and functional layout with a walkout to a large patio, perfect for entertaining or enjoying outdoor living. The kitchen was recently updated in June 2026, with approximately $20,000 invested in improvements, including extended custom cabinetry, new stainless steel appliances, updated ceilings with pot lights, and new flooring. The bathroom has also been partially renovated. The entire home is now wallpaper-free and has been freshly painted throughout. Additional lighting has been installed in the bedrooms and great room, enhancing both comfort and functionality. The basement features a finished bunk space that has been used as an additional sleeping area, providing flexibility for guests, extended family, a hobby room, or extra storage. Additional updates include recently installed central air conditioning for year-round comfort and convenience. Ideally located within walking distance to downtown shops, restaurants, parks, and everyday amenities, this property presents an excellent opportunity for first-time buyers, downsizers, or investors seeking a well-maintained home in a prime location.
For sale
C$469,000
500 Canterbury St, Woodstock, ON N4S 4K7
2beds
1baths
Single Family Residence
Built in ----
5,475 Square Feet Lot
$-- Zestimate®
C$--/sqft
C$-- HOA
What's special
Spacious lotCarpet-free main floor homeBright and functional layoutNew stainless steel appliancesNew flooringFreshly painted throughout
- 49 days |
- 14 |
- 0 |
Zillow last checked:
Listing updated:
Listed by:
COLDWELL BANKER SUN REALTY
Source: TRREB,MLS®#: X13503448 Originating MLS®#: Toronto Regional Real Estate Board
Originating MLS®#: Toronto Regional Real Estate BoardFacts & features
Interior
Bedrooms & bathrooms
- Bedrooms: 2
- Bathrooms: 1
Bedroom
- Level: Ground
- Dimensions: 3.66 x 3.66
Bedroom
- Level: Ground
- Dimensions: 4.26 x 3.66
Bathroom
- Level: Ground
- Dimensions: 2 x 2.6
Other
- Level: Basement
- Dimensions: 6.1 x 3.67
Dining room
- Level: Ground
- Dimensions: 4.27 x 3.65
Great room
- Level: Ground
- Dimensions: 6.7 x 4.26
Kitchen
- Level: Ground
- Dimensions: 4.89 x 3.67
Heating
- Forced Air, Gas
Cooling
- Central Air
Appliances
- Included: Water Heater Owned
Features
- Basement: Finished
- Has fireplace: No
Interior area
- Living area range: 700-1100 null
Property
Parking
- Total spaces: 1
Features
- Pool features: None
Lot
- Size: 5,475 Square Feet
- Topography: Dry
Details
- Parcel number: 001150049
- Other equipment: Sump Pump
Construction
Type & style
- Home type: SingleFamily
- Architectural style: Bungalow
- Property subtype: Single Family Residence
Materials
- Brick, Vinyl Siding
- Foundation: Unknown
- Roof: Asphalt Shingle
Utilities & green energy
- Sewer: Sewer
Community & HOA
Location
- Region: Woodstock
Financial & listing details
- Annual tax amount: C$3,423
- Date on market: 6/30/2026
Price history
Price history is unavailable.
Public tax history
Tax history is unavailable.
Climate risks
Neighborhood: N4S
Nearby schools
GreatSchools rating
No schools nearby
We couldn't find any schools near this home.
- C$543,4003 bd2 ba1.7k sqft95 Riddell St, Woodstock, ON N4S6M2Sold

- C$545,0004 bd2 ba-- sqft503 Princess St, Woodstock, ON N4S4G8For Sale
- C$685,0004 bd3 ba-- sqft457 Buller St, Woodstock, ON N4S4N3For Sale

- C$585,0004 bd2 ba1.8k sqft545 Grace St, Woodstock, ON N4S4N7Sold
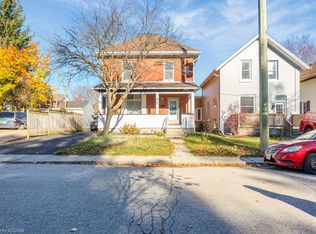
- C$474,0003 bd1 ba-- sqft99 Victoria St N, Woodstock, ON N4S6V6For Sale
- C$---- bd-- ba-- sqft148 Graham St, Woodstock, ON N4S6J9Off Market
- C$--3 bd1 ba1.2k sqft575 George St, Woodstock, ON N4S4J7Off Market
- C$---- bd-- ba-- sqft577 George St, Woodstock, ON N4S4J7Off Market
Similar homes
- C$524,9002 bd2 ba1k sqft272 Wellington St N, Woodstock, ON N4S 6S3For Sale
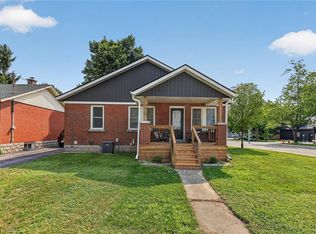 MLS ID #40855635, Mellissa King, Salesperson, CENTURY 21 HERITAGE HOUSE LTD.. ITSO
 - C$468,0002 bd1 ba-- sqft41 Kensington St, Woodstock, ON N4S 5L5For Sale
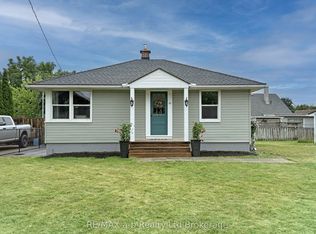 MLS ID #X13630850, RE/MAX a-b Realty Ltd Brokerage. TRREB
 - C$475,0002 bd1 ba636 sqft304 Mill St, Woodstock, ON N4S 2X5For Sale
 MLS ID #40854160, Amanda Carolyn Sider, Salesperson, RED AND WHITE REALTY INC.. ITSO
 - C$412,5003 bd1 ba1k sqft186 Norwich Ave, Woodstock, ON N4S 3V6For Sale
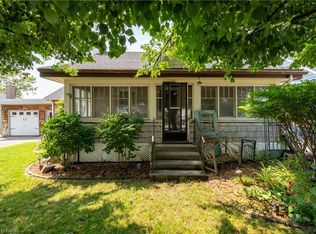 MLS ID #40855788, Alison Willsey, Broker, Peak Realty Ltd.. ITSO
 - C$434,9002 bd1 ba-- sqft46 Blandford St, Woodstock, ON N4S 7H6For SaleMLS ID #X13601032, Gale Group Realty Brokerage Ltd. TRREB
- C$449,9003 bd2 ba652 sqft260 Robinson St, Woodstock, ON N4S 3B9For SaleMLS ID #40852055, Adam Degroote, Broker, Re/Max Twin City Realty Inc. ITSO
- C$499,9003 bd2 ba-- sqft552 Hatch St, Woodstock, ON N4S 1N6For SaleMLS ID #X13065580, Century 21 Heritage House Ltd Brokerage. TRREB
- C$409,9003 bd1 ba875 sqft25 Huron St, Woodstock, ON N4S 6Z1For SaleMLS ID #40854210, Mark Stockdale, Salesperson, Seller's Choice Stockdale Realty Ltd.. ITSO
- C$525,0003 bd2 ba-- sqft513 King St, Woodstock, ON N4S 1M7For SaleMLS ID #X13505228, ONE PERCENT REALTY LTD.. TRREB
- C$499,0003 bd2 ba-- sqft48 Naskapi St, Woodstock, ON N4T 1G6For SaleMLS ID #X13640636, The Realty Firm Inc.. TRREB
- C$589,0002 bd2 ba-- sqft120 Sydenham St, Woodstock, ON N4S 7B5For SaleMLS ID #X13647054, OAK AND KEY REAL ESTATE. TRREB
- C$585,0005 bd2 ba-- sqft893 Cromwell St, Woodstock, ON N4S 5B4New ConstructionMLS ID #X13671396, SUMMIT REALTY EXPERTS INC.. TRREB
- C$550,0003 bd2 ba953 sqft138 Lyndale Cres, Woodstock, ON N4S 7S9For SaleMLS ID #40853480, Mellissa King, Salesperson, CENTURY 21 HERITAGE HOUSE LTD.. ITSO
- C$525,0002 bd1 ba1k sqft61 Maud St, Woodstock, ON N4S 3Y5New ConstructionMLS ID #40845763, Nicole Brand, Salesperson, RE/MAX TWIN CITY REALTY INC.. ITSO
- C$649,9004 bd2 ba-- sqft812 Hughson St, Woodstock, ON N4S 4P7For SaleMLS ID #X13658200, Century 21 Heritage House Ltd Brokerage. TRREB
- C$399,9002 bd1 ba-- sqft138 Main St, Woodstock, ON N4S 1S9For SaleMLS ID #X13425986, Century 21 Heritage House Ltd Brokerage. TRREB
- C$549,0003 bd2 ba-- sqft69 Bee St, Woodstock, ON N4S 3Z2For SaleMLS ID #X13532916, Century 21 Heritage House Ltd Brokerage. TRREB
- C$679,9003 bd3 ba-- sqft132 Dover St, Woodstock, ON N4S 3M1For SaleMLS ID #X13548400, TEAM GLASSER REAL ESTATE BROKERAGE INC.. TRREB
- C$699,9003 bd3 ba1.6k sqft12 Jubilee Pl, Woodstock, ON N4S 7H2For SaleMLS ID #40845694, Mellissa King, Salesperson, CENTURY 21 HERITAGE HOUSE LTD.. ITSO
- C$579,0003 bd3 ba-- sqft8 Mohican Dr, Woodstock, ON N4T 1H5For SaleMLS ID #X13481178, Century 21 Heritage House Ltd Brokerage. TRREB
