Country charm just minutes from Thorndale & London. This classic yellow brick home has been lovingly updated to mix the home's original character while offering today's most wanted features. A spacious front foyer with access to a large storage room (used to be a garage) and bathroom, an updated kitchen with island and lots of counter & cupboard space, a pantry and laundry room, and a patio door leading to a quaint patio overlooking the back yard. A sitting room off the kitchen is perfect for cozying up to the wood stove and enjoying the afternoon with a good book. The stone surround for the fireplace are stones taken from the surrounding farm field. You'll love the formal dining room large enough to drop in that oversized harvest table, and a separate formal living room. On the 2nd level bedroom area you will find 5 bedrooms and another large shared bathroom. The basement offers a high workshop and utility room. The outside grounds provides space for those special family functions or a future accessory unit. the drive shed doubles as a garage and offers plenty of room for your hobbies and toy storage. Call your Realtor today and have a see...this one is perfect for someone who wants to park big trucks, RVs or run a side hustle. Note: make sure you schedule private showings through your designated Realtor or their commission will be reduced. Disclosure: this classic farm house has 2 sections. the original section was built in the 1800's with a stone foundation while the addition was put on in the 80's with a poured concrete foundation. The basement is wet during heavy rainfalls; this space is not suitable to finish.
For sale
C$829,900
18038 Thorndale Rd, Thames Centre, ON N0M 2P0
5beds
2baths
Single Family Residence
Built in ----
1 Square Feet Lot
$-- Zestimate®
C$--/sqft
C$-- HOA
What's special
Classic yellow brick homeSpacious front foyerUpdated kitchen with islandLaundry roomWood stove
- 24 days
- 69
- 1
Zillow last checked:
Listing updated:
Listed by:
SUTTON GROUP - SELECT REALTY INC.
Source: TRREB,MLS®#: X14084986 Originating MLS®#: London and St. Thomas Association of REALTORS
Facts & features
Interior
Bedrooms & bathrooms
- Bedrooms: 5
- Bathrooms: 2
Primary bedroom
- Level: Second
- Dimensions: 5.12 x 3.96
Bedroom 2
- Level: Second
- Dimensions: 5.09 x 3.35
Bedroom 3
- Level: Second
- Dimensions: 2.92 x 3.35
Bedroom 4
- Level: Second
- Dimensions: 2.99 x 5.49
Bedroom 5
- Level: Second
- Dimensions: 3.63 x 4.54
Bathroom
- Level: Second
- Dimensions: 2.32 x 2.71
Bathroom
- Level: Main
- Dimensions: 2.44 x 1.83
Dining room
- Level: Main
- Dimensions: 7.04 x 6.01
Family room
- Level: Main
- Dimensions: 6.01 x 3.39
Foyer
- Level: Main
- Dimensions: 4.21 x 2.08
Kitchen
- Level: Main
- Dimensions: 5.61 x 5.12
Laundry
- Level: Main
- Dimensions: 3.29 x 2.53
Living room
- Level: Main
- Dimensions: 5.12 x 3.69
Other
- Level: Main
- Dimensions: 6.71 x 3.28
Utility room
- Level: Basement
- Dimensions: 3.66 x 11.89
Workshop
- Level: Basement
- Dimensions: 3.66 x 12.19
Heating
- Radiant, Propane
Cooling
- None
Appliances
- Included: Water Heater Owned, Water Treatment
Features
- Workbench
- Basement: Unfinished
- Has fireplace: Yes
- Fireplace features: Wood Burning
Interior area
- Living area range: 2500-3000 null
Property
Parking
- Total spaces: 16
- Parking features: Circular Driveway, Private, RV/Truck
- Has garage: Yes
Features
- Stories: 2
- Patio & porch: Deck, Patio
- Exterior features: Landscaped, Lawn Sprinkler System, Year Round Living
- Pool features: None
- Has view: Yes
- View description: Meadow, Ridge, Trees/Woods, Water
- Has water view: Yes
- Water view: Water
- Waterfront features: None
Lot
- Size: 1 Square Feet
- Features: Golf, Library, Park, Place Of Worship, Rec./Commun.Centre, School Bus Route, Rectangular Lot
- Topography: Sloping,Terraced,Wooded/Treed
Details
- Additional structures: Drive Shed
- Parcel number: 081660044
- Other equipment: Ventilation System
Construction
Type & style
- Home type: SingleFamily
- Property subtype: Single Family Residence
Materials
- Brick, Vinyl Siding
- Foundation: Concrete, Concrete Block, Stone, Unknown
- Roof: Metal
Utilities & green energy
- Sewer: Septic
- Water: Drilled Well
- Utilities for property: Electricity Connected, Garbage Pickup, Internet High Speed, Recycling Pickup
Community & HOA
Community
- Security: Carbon Monoxide Detector(s), Smoke Detector(s)
Location
- Region: Thames Centre
Financial & listing details
- Annual tax amount: C$3,726
- Date on market: 10/16/2026
Price history
Price history is unavailable.
Public tax history
Tax history is unavailable.
Climate risks
Neighborhood: N0M
Nearby schools
GreatSchools rating
No schools nearby
We couldn't find any schools near this home.


Similar homes
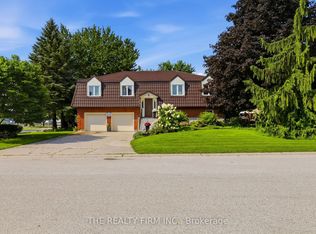
- C$935,5004 bd2 ba-- sqft23617 Wellburn Rd, Thames Centre, ON N4X 1C6For Sale
 MLS ID #X13670408, RE/MAX ADVANTAGE REALTY LTD.. TRREB
- C$749,0005 bd2 ba-- sqft512 Piccadilly St, London, ON N5Y 3G5For Sale
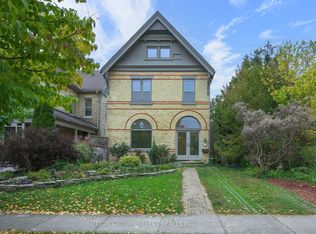 MLS ID #X14089088, SUTTON GROUP - SELECT REALTY INC.. TRREB
- C$899,9002 bd3 ba-- sqft715101 Oxford St #4, Woodstock, ON N4S 6B2For Sale
 MLS ID #X13878488, Century 21 Heritage House Ltd Brokerage. TRREB
- C$849,0004 bd3 ba-- sqft462 Rivercrest Dr, Woodstock, ON N4S 5W6For Sale
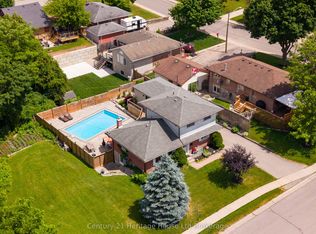 MLS ID #X13608394, Century 21 Heritage House Ltd Brokerage. TRREB
