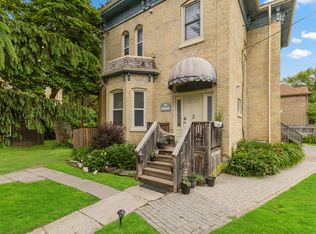
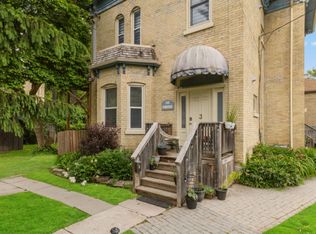
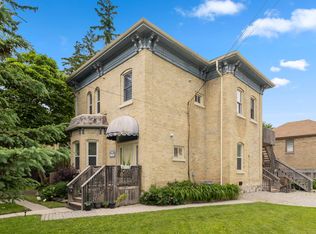
The most beautifully preserved century home in London's Wortley Village, anchoring the corner of Bruce and Edward Street, this iconic home sits beneath mature trees that proudly show off their seasonal colours, just steps from the Village itself. Welcome to 65 Bruce Street! The character-rich duplex, this is where historic craftsmanship meets modern convenience - a rare opportunity for both owner-occupiers and investors alike. Upon entry, your eyes won't know where to look: 10-ft ceilings, 12-inch casings, original mouldings, and not one, but TWO real wood-burning fireplaces, all paired with modern finishes and a long list of major updates that reinforce the home's careful preservation. Featuring 2 driveways, separate entrances, & separate laundry, the home spans over 2,700sq/ft of living space across 2 floors. The main unit offers 2 spacious bedrooms and a 4PC bath (full of historic pizazz), along with an expansive living and dining area highlighted by bay windows that fill the space with natural light. New hardwood floors (2021) add warmth, without the "squeak"! The kitchen showcases new appliances including a hidden dishwasher and stackable laundry (2022). Off the primary bedroom, a private stone courtyard surrounded by lush gardens provides a peaceful retreat-also ideal as a home office with convenient access from the driveway. The upper unit features 3 bedrooms and a 4PC bath. The 2nd galley kitchen is complete with butcher block countertops, a granite sink, and new appliances. The home's most iconic feature-the sunroom-is the perfect place to enjoy morning coffee while overlooking the mature treetops from the perched vantage point. Recent updates include paved driveways (2022), gutter guards (2022), flat & sloped roof replacements (2023), exterior painting (2023), interior lighting upgrades (2022), and professional landscaping (2025). 65 Bruce Street stands out as the most exceptional home in one of London's most exceptional neighbourhoods.
For sale
C$879,000
65 Bruce St, London, ON N6C 1G7
5beds
2baths
Duplex
Built in ----
-- sqft lot
$-- Zestimate®
C$--/sqft
C$-- HOA
What's special
- 90 days
- 134
- 8
Zillow last checked:
Listing updated:
Listed by:
SUTTON GROUP - SELECT REALTY
Source: TRREB,MLS®#: X13427688 Originating MLS®#: London and St. Thomas Association of REALTORS
Originating MLS®#: London and St. Thomas Association of REALTORSFacts & features
Interior
Bedrooms & bathrooms
- Bedrooms: 5
- Bathrooms: 2
Bedroom
- Level: Main
- Dimensions: 3.35 x 3.3
Bedroom 2
- Level: Main
- Dimensions: 4.39 x 3.81
Bedroom 3
- Level: Second
- Dimensions: 1.92 x 3.47
Bedroom 4
- Level: Second
- Dimensions: 3.65 x 1.82
Bedroom 5
- Level: Second
- Dimensions: 3.65 x 2.13
Bathroom
- Level: Second
- Dimensions: 0 x 0
Bathroom
- Level: Main
- Dimensions: 0 x 0
Dining room
- Level: Second
- Dimensions: 4.41 x 3.35
Dining room
- Level: Main
- Dimensions: 5.44 x 4.45
Family room
- Level: Second
- Dimensions: 5.3 x 4.41
Foyer
- Level: Main
- Dimensions: 1.8 x 1.37
Kitchen
- Level: Second
- Dimensions: 1.67 x 1.52
Kitchen
- Level: Main
- Dimensions: 5.33 x 3.61
Living room
- Level: Main
- Dimensions: 4.41 x 5.12
Sunroom
- Level: Second
- Dimensions: 3.81 x 3.04
Heating
- Forced Air, Wood
Cooling
- Central Air
Features
- Primary Bedroom - Main Floor
- Basement: Partial
- Has fireplace: Yes
- Fireplace features: Family Room, Wood Burning
Interior area
- Living area range: 2500-3000 null
Video & virtual tour
Property
Parking
- Total spaces: 6
- Parking features: Private Double, Private
Features
- Stories: 2
- Patio & porch: Patio, Porch
- Exterior features: Landscape Lighting, Landscaped
- Pool features: None
- Has view: Yes
- View description: Garden
Lot
- Size: 4,221 Square Feet
- Features: Arts Centre, Fenced Yard, Hospital, Library, Park, Public Transit, Rectangular Lot
Details
- Additional structures: Fence - Full, Garden Shed
- Parcel number: 083840001
Construction
Type & style
- Home type: MultiFamily
- Property subtype: Duplex
Materials
- Brick, Cedar
- Foundation: Block
- Roof: Asphalt Shingle,Flat
Utilities & green energy
- Sewer: Sewer
Community & HOA
Location
- Region: London
Financial & listing details
- Annual tax amount: C$6,253
- Date on market: 6/10/2026
Price history
Price history is unavailable.
Public tax history
Tax history is unavailable.
Climate risks
Neighborhood: South London
Nearby schools
GreatSchools rating
No schools nearby
We couldn't find any schools near this home.

Similar homes
- C$799,9004 bd3 ba-- sqft25 Becher St #104, London, ON N6C 1A4For Sale
 MLS ID #X13711060, SUTTON GROUP - SELECT REALTY. TRREB
 - C$959,9004 bd3 ba-- sqft196 Wychwood Park, London, ON N6G 1R9For Sale
 MLS ID #X13756514, REAL BROKER ONTARIO LTD. TRREB
 - C$729,9007 bd4 ba-- sqft185 Vancouver St #183, London, ON N5W 4R5For Sale
 MLS ID #X13744236, SUTTON GROUP - SELECT REALTY. TRREB
 - C$728,9003 bd2 ba-- sqft345 Tecumseh Ave E, London, ON N6C 1T1For Sale
 MLS ID #X13725624, SUTTON GROUP - SELECT REALTY. TRREB
