Welcome to 41 Askin St, a beautifully updated century home in the heart of Wortley Village. Built in 1906 and impeccably maintained throughout, this home seamlessly blends historic charm with modern comfort. Featuring 3 spacious bedrooms, 2 bathrooms, a fully finished basement with abundant storage, and a stunning updated kitchen with custom solid wood cabinetry, the home is filled with natural light, character, and thoughtful details including built-in bookcases in both the living and dining rooms. A bright and inviting sunroom offers the perfect place to enjoy your morning coffee and opens directly onto the back deck, creating a seamless connection between indoor and outdoor living. Step outside to your own private backyard oasis- extra deep and surrounded by mature trees- complete with a large two-storey deck, additional patio space, and endless opportunities to relax or entertain. The oversized garage offers exceptional flexibility as a workshop, studio, or additional storage. Located just steps from Wortley Village's cafés, restaurants, pubs, shops, parks, and excellent schools, this is a rare opportunity to own a beautifully updated home in one of London's most cherished neighbourhoods. Long list of updates on the home over the years. Hot tub slab off the deck accompanies the complete backyard makeover from the previous homeowner - professionally landscaped property.
For sale
C$805,999
41 Askin St, London, ON N6C 1E5
3beds
2baths
Single Family Residence
Built in ----
4,800 Square Feet Lot
$-- Zestimate®
C$--/sqft
C$-- HOA
What's special
Filled with natural lightBright and inviting sunroomLarge two-storey deckAdditional patio spaceProfessionally landscaped property
- 41 days |
- 14 |
- 0 |
Zillow last checked:
Listing updated:
Listed by:
THE REALTY FIRM INC.
Source: TRREB,MLS®#: X13449470 Originating MLS®#: London and St. Thomas Association of REALTORS
Originating MLS®#: London and St. Thomas Association of REALTORSFacts & features
Interior
Bedrooms & bathrooms
- Bedrooms: 3
- Bathrooms: 2
Primary bedroom
- Level: Second
- Dimensions: 5.63 x 3.4
Bedroom 2
- Level: Second
- Dimensions: 3.62 x 3.85
Bedroom 3
- Level: Second
- Dimensions: 3.61 x 3.54
Bathroom
- Level: Second
- Dimensions: 1.83 x 2.45
Bathroom
- Level: Basement
- Dimensions: 1.46 x 2.54
Dining room
- Level: Main
- Dimensions: 4.55 x 3.9
Foyer
- Level: Main
- Dimensions: 3.48 x 1.41
Kitchen
- Level: Main
- Dimensions: 5.52 x 3.48
Kitchen
- Level: Basement
- Dimensions: 3.55 x 5.08
Laundry
- Level: Basement
- Dimensions: 3.12 x 5.25
Living room
- Level: Main
- Dimensions: 3.98 x 3.3
Sunroom
- Level: Main
- Dimensions: 4.52 x 2.64
Utility room
- Level: Basement
- Dimensions: 3.87 x 5.42
Heating
- Forced Air, Gas
Cooling
- Central Air
Features
- Storage
- Basement: Finished
- Has fireplace: No
Interior area
- Living area range: 1100-1500 null
Video & virtual tour
Property
Parking
- Total spaces: 10
- Parking features: Lane, Garage Door Opener
- Has garage: Yes
Accessibility
- Accessibility features: Accessible Public Transit Nearby, Parking
Features
- Stories: 2
- Patio & porch: Deck, Patio, Enclosed
- Exterior features: Landscape Lighting, Landscaped, Privacy
- Pool features: None
Lot
- Size: 4,800 Square Feet
- Features: Electric Car Charger, Park, School, School Bus Route, Public Transit, Wooded/Treed
Details
- Additional structures: Fence - Full, Garden Shed, Storage, Workshop
- Parcel number: 083900143
- Other equipment: Sump Pump
Construction
Type & style
- Home type: SingleFamily
- Property subtype: Single Family Residence
Materials
- Other
- Foundation: Concrete Block
- Roof: Asphalt Shingle
Utilities & green energy
- Sewer: Sewer
Community & HOA
Community
- Security: Carbon Monoxide Detector(s), Smoke Detector(s)
Location
- Region: London
Financial & listing details
- Annual tax amount: C$5,250
- Date on market: 6/16/2026
THE REALTY FIRM INC.
THE REALTY FIRM INC.
By pressing Contact Agent, you agree that the real estate professional identified above may call/text you about your search, which may involve use of automated means and pre-recorded/artificial voices. You don't need to consent as a condition of buying any property, goods, or services. Message/data rates may apply. You also agree to our Terms of Use. Zillow does not endorse any real estate professionals. We may share information about your recent and future site activity with your agent to help them understand what you're looking for in a home.
Price history
Price history is unavailable.
Public tax history
Tax history is unavailable.
Climate risks
Neighborhood: South London
Nearby schools
GreatSchools rating
No schools nearby
We couldn't find any schools near this home.
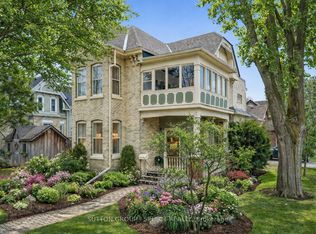
- C$879,0005 bd2 ba-- sqft65 Bruce St, London, ON N6C1G7For Sale
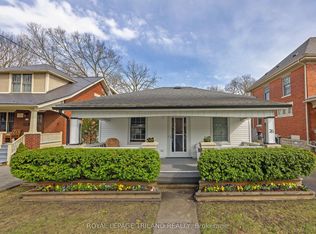
- C$549,9002 bd1 ba-- sqft76 Askin St, London, ON N6C1E4For Sale
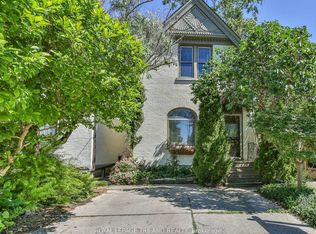
- C$489,9003 bd1 ba-- sqft38 Byron Ave E, London, ON N6C1C5For Sale
- C$549,0003 bd2 ba-- sqft49 Euclid Ave, London, ON N6C1C2For Sale

- C$534,9003 bd2 ba-- sqft10 Byron Ave E, London, ON N6C1C5For Sale
- C$699,9006 bd3 ba-- sqft63 Euclid Ave, London, ON N6C1C1For Sale
- C$1,9502 bd1 ba-- sqft15 Euclid Ave, London, ON N6C1C2For Rent
- C$599,0003 bd2 ba-- sqft56 Euclid Ave, London, ON N6C1C1For Sale
Similar homes
- C$789,9002 bd2 ba-- sqft5 McKenzie Ave, London, ON N6C 1V1For Sale
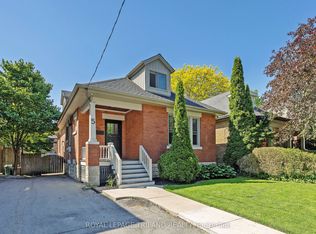 MLS ID #X13235194, ROYAL LEPAGE TRILAND REALTY. TRREB
 - C$799,0003 bd2 ba-- sqft774 Hellmuth Ave, London, ON N6A 3T7For Sale
 MLS ID #X13479520, ROYAL LEPAGE TRILAND REALTY. TRREB
 - C$599,0003 bd2 ba-- sqft94 Briscoe St E, London, ON N6C 1X2For Sale
 MLS ID #X13584716, CHESTNUT PARK REAL ESTATE LIMITED. TRREB
 - C$599,0003 bd2 ba-- sqft56 Euclid Ave, London, ON N6C 1C1For Sale
 MLS ID #X13475304, CENTURY 21 FIRST CANADIAN CORP. TRREB
 - C$824,0003 bd2 ba-- sqft31 Chalmers St, London, ON N5Y 4E8For SaleMLS ID #X13472174, ROYAL LEPAGE TRILAND REALTY. TRREB
- C$879,0005 bd2 ba-- sqft65 Bruce St, London, ON N6C 1G7For SaleMLS ID #X13427688, SUTTON GROUP - SELECT REALTY. TRREB
- C$749,9004 bd2 ba-- sqft908 William St, London, ON N5Y 2S6For SaleMLS ID #X13568036, REAL BROKER ONTARIO LTD. TRREB
- C$649,9004 bd3 ba-- sqft340 Riverside Dr, London, ON N6H 1E9For SaleMLS ID #X13532642, THE REALTY FIRM INC.. TRREB
- C$565,0003 bd3 ba-- sqft73 Albion St, London, ON N6H 1Z1For SaleMLS ID #X13593016, THE AGENCY REAL ESTATE. TRREB
- C$824,9004 bd2 ba-- sqft1152 Ivanhill Rd, London, ON N6H 4C1For SaleMLS ID #X13430100, ROYAL LEPAGE TRILAND REALTY. TRREB
- C$849,9003 bd2 ba-- sqft997 Maitland St, London, ON N5Y 2X7For SaleMLS ID #X13220826, ROYAL LEPAGE TRILAND REALTY. TRREB
- C$629,9004 bd2 ba-- sqft8 Briscoe St W, London, ON N6J 1L8For SaleMLS ID #X13497364, THE REALTY FIRM INC.. TRREB
- C$535,0003 bd2 ba-- sqft48 Tecumseh Ave E, London, ON N6C 1R7For SaleMLS ID #X13450314, KELLER WILLIAMS LIFESTYLES. TRREB
- C$775,0005 bd3 ba-- sqft495 Jeffreybrook Close, London, ON N5X 2S5For SaleMLS ID #X13525540, THE REALTY FIRM INC.. TRREB
- C$799,9005 bd4 ba-- sqft603 Queens Ave, London, ON N6B 1Y9For SaleMLS ID #X12948826, PLATINUM KEY REALTY INC.. TRREB
- C$699,9003 bd3 ba-- sqft27 Bartlett Cres, London, ON N6K 1W3For SaleMLS ID #X13584256, RE/MAX CENTRE CITY REALTY INC.. TRREB
- C$750,0003 bd3 ba-- sqft441 Woodman Ave, London, ON N5W 4A1For SaleMLS ID #X13189796, RE/MAX CENTRE CITY REALTY INC.. TRREB
- C$739,9993 bd3 ba-- sqft1402 Hastings Dr, London, ON N5X 1B1For SaleMLS ID #X13534194, ROYAL LEPAGE TRILAND REALTY. TRREB
- C$679,9004 bd2 ba-- sqft194 Belgrave Ave, London, ON N6C 4B9For SaleMLS ID #X13481166, ROYAL LEPAGE TRILAND REALTY. TRREB
- C$699,9994 bd2 ba-- sqft367 Saint James St, London, ON N6A 1X8For SaleMLS ID #X13141734, THE REALTY FIRM PRESTIGE BROKERAGE INC.. TRREB
