Old South beauty in Wortley Village, on a private treed and landscaped lot, with a rare detached garage that fits a vehicle or makes for great storage. Original house (circa 1880s) has had an addition and features a large primary bedroom (formerly 2 bedrooms turned into one large bedroom) with a generous double closet, main floor laundry, formal living and dining rooms, a roomy pantry / office nook, second bedroom and family room overlooking the deck and fully fenced rear yard. Updated kitchen and bathrooms, many vinyl windows, part basement is dry and usable storage space. A rare opportunity for a well maintained and preserved Old South residence, on a preferred block close to downtown, Wortley Village, and London's many amenities.
For sale
C$549,900
76 Askin St, London, ON N6C 1E4
2beds
1baths
Single Family Residence
Built in ----
6,400 Square Feet Lot
$-- Zestimate®
C$--/sqft
C$-- HOA
What's special
Rare detached garageMain floor laundryUpdated kitchen and bathroomsMany vinyl windows
- 98 days |
- 19 |
- 0 |
Zillow last checked:
Listing updated:
Listed by:
ROYAL LEPAGE TRILAND REALTY
Source: TRREB,MLS®#: X13001646 Originating MLS®#: London and St. Thomas Association of REALTORS
Originating MLS®#: London and St. Thomas Association of REALTORSFacts & features
Interior
Bedrooms & bathrooms
- Bedrooms: 2
- Bathrooms: 1
Primary bedroom
- Level: Main
- Dimensions: 2.93 x 5.18
Bedroom
- Level: Main
- Dimensions: 2.72 x 3.33
Bathroom
- Level: Main
- Dimensions: 2.52 x 1.98
Dining room
- Level: Main
- Dimensions: 3.96 x 3.78
Family room
- Level: Main
- Dimensions: 5.42 x 4.23
Kitchen
- Level: Main
- Dimensions: 2.72 x 4.14
Laundry
- Level: Main
- Dimensions: 2.01 x 3.82
Living room
- Level: Main
- Dimensions: 2.97 x 5.32
Other
- Level: Main
- Dimensions: 1.19 x 3.42
Heating
- Forced Air, Gas
Cooling
- Central Air
Features
- None
- Basement: Partial,Unfinished
- Has fireplace: Yes
- Fireplace features: Natural Gas
Interior area
- Living area range: 1100-1500 null
Video & virtual tour
Property
Parking
- Total spaces: 4
- Parking features: Private
- Has garage: Yes
Features
- Patio & porch: Deck, Porch
- Exterior features: Landscaped
- Pool features: None
- Waterfront features: None
Lot
- Size: 6,400 Square Feet
- Features: Park, Place Of Worship, Public Transit
Details
- Parcel number: 083900091
Construction
Type & style
- Home type: SingleFamily
- Architectural style: Bungalow
- Property subtype: Single Family Residence
Materials
- Aluminum Siding
- Foundation: Concrete Block
- Roof: Asphalt Rolled
Utilities & green energy
- Sewer: Sewer
Community & HOA
Community
- Security: Alarm System
Location
- Region: London
Financial & listing details
- Annual tax amount: C$3,940
- Date on market: 4/15/2026
ROYAL LEPAGE TRILAND REALTY
ROYAL LEPAGE TRILAND REALTY
By pressing Contact Agent, you agree that the real estate professional identified above may call/text you about your search, which may involve use of automated means and pre-recorded/artificial voices. You don't need to consent as a condition of buying any property, goods, or services. Message/data rates may apply. You also agree to our Terms of Use. Zillow does not endorse any real estate professionals. We may share information about your recent and future site activity with your agent to help them understand what you're looking for in a home.
Price history
Price history is unavailable.
Public tax history
Tax history is unavailable.
Climate risks
Neighborhood: South London
Nearby schools
GreatSchools rating
No schools nearby
We couldn't find any schools near this home.
- C$805,9993 bd2 ba-- sqft41 Askin St, London, ON N6C1E5For Sale

- C$699,9006 bd3 ba-- sqft63 Euclid Ave, London, ON N6C1C1For Sale

- C$879,0005 bd2 ba-- sqft65 Bruce St, London, ON N6C1G7For Sale
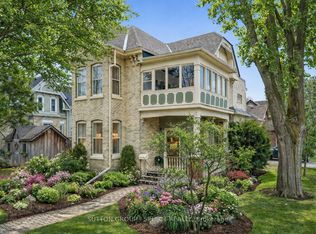
- C$549,0003 bd2 ba-- sqft49 Euclid Ave, London, ON N6C1C2For Sale

- C$599,0003 bd2 ba-- sqft56 Euclid Ave, London, ON N6C1C1For Sale
- C$489,9003 bd1 ba-- sqft38 Byron Ave E, London, ON N6C1C5For Sale
- C$1,1952 bd1 ba-- sqft30 Euclid Ave #4, London, ON N6C1C1For Rent
- C$--1 bd1 ba-- sqft30 Euclid Ave #1406283, London, ON N6C1C1Off Market
Similar homes
- C$549,9003 bd2 ba-- sqft208 Edward St, London, ON N6C 3J2For Sale
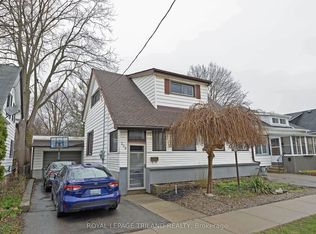 MLS ID #X13000248, ROYAL LEPAGE TRILAND REALTY. TRREB
 - C$499,9002 bd2 ba-- sqft543 Chester St, London, ON N6C 2K1For Sale
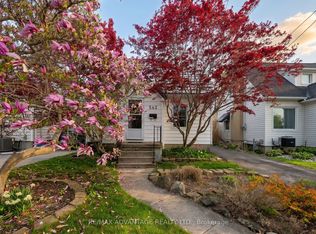 MLS ID #X13576476, RE/MAX ADVANTAGE REALTY LTD.. TRREB
 - C$499,9004 bd2 ba-- sqft5 Cove Rd, London, ON N6J 1H7For Sale
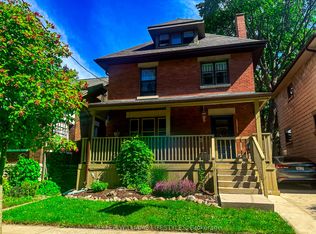 MLS ID #X13487724, KELLER WILLIAMS LIFESTYLES. TRREB
 - C$575,0003 bd2 ba-- sqft58 Centre Cres N, London, ON N6J 2Z6For Sale
 MLS ID #X13147102, CENTURY 21 FIRST CANADIAN CORP. TRREB
 - C$559,9005 bd2 ba-- sqft75 Glass Ave, London, ON N5W 1Z8For SaleMLS ID #X13565296, CENTURY 21 FIRST CANADIAN CORP. TRREB
- C$459,0004 bd2 ba-- sqft93 Stanley St, London, ON N6C 1B3For SaleMLS ID #X13143726, NU-VISTA PINNACLE REALTY BROKERAGE INC. TRREB
- C$549,9002 bd1 ba-- sqft107 Susan Ave, London, ON N5V 2G3For SaleMLS ID #X12967008, ROYAL LEPAGE TRILAND REALTY. TRREB
- C$529,9003 bd2 ba-- sqft407 Vermont Ave, London, ON N5Z 3E4For SaleMLS ID #X13549536, CENTURY 21 FIRST CANADIAN CORP. TRREB
- C$499,9003 bd2 ba-- sqft58 Harcroft Cres, London, ON N6C 3A1For SaleMLS ID #X13549734, THRIVE REALTY GROUP INC.. TRREB
- C$579,9003 bd2 ba-- sqft706 Princess Ave, London, ON N5W 3M3For SaleMLS ID #X13501990, ROYAL LEPAGE TRILAND REALTY. TRREB
- C$517,0002 bd1 ba-- sqft945 Colborne St, London, ON N6A 4A5For SaleMLS ID #X13174852, RE/MAX ADVANTAGE REALTY LTD.. TRREB
- C$512,9002 bd2 ba-- sqft41 Gunn St, London, ON N6G 1C6For SaleMLS ID #X13482562, ROYAL LEPAGE TRILAND REALTY. TRREB
- C$589,9004 bd2 ba-- sqft606 Central Ave, London, ON N6B 2G4For SaleMLS ID #X13544704, ROYAL LEPAGE TRILAND REALTY. TRREB
- C$424,0003 bd1 ba-- sqft43 Stanley St, London, ON N6C 1B2For SaleMLS ID #X13144666, RE/MAX CENTRE CITY REALTY INC.. TRREB
- C$575,0003 bd2 ba-- sqft130 Fundy Ave, London, ON N5W 1R9For SaleMLS ID #X13515858, SUTTON GROUP PREFERRED REALTY INC.. TRREB
- C$474,9003 bd2 ba-- sqft765 Homeview Rd, London, ON N6C 5N7For SaleMLS ID #X13556764, ROYAL LEPAGE TRILAND REALTY. TRREB
- C$549,9004 bd2 ba-- sqft99 Muriel Cres, London, ON N6E 2K4For SaleMLS ID #X12972230, CENTURY 21 FIRST CANADIAN CORP. TRREB
- C$599,9004 bd3 ba-- sqft698 Chiddington Ave, London, ON N6C 2W8For SaleMLS ID #X13053692, CENTURY 21 FIRST CANADIAN CORP. TRREB
- C$559,9003 bd2 ba-- sqft737 William St N #1 & 2, London, ON N5Y 2R5For SaleMLS ID #X13503932, ROYAL LEPAGE TRILAND REALTY. TRREB
- C$546,0003 bd2 ba-- sqft59 Pennybrook Cres #36, London, ON N5X 4C3For SaleMLS ID #X13575258, HOMELIFE LANDMARK REALTY INC.. TRREB
