THIS IS THE ONE THAT YOU HAVE BEEN WAITING FOR! Stunning turn-key DUPLEX located in the heart of the historic Woodfield district. This beautifully maintained property has been renovated from top to bottom without losing any of its original character and charm. An amazing investment opportunity offering a lucrative return on investment. Perfect for an owner occupied. Live in one unit and have the tenant pay your mortgage! Both units feature high ceilings, stained glass windows, impressive woodwork and gleaming hardwood flooring throughout. Updated kitchens with newer appliances included. Main floor 3 bedroom unit currently rented for $2,400/month plus hydro. Upper floor 2 bedroom unit currently rented for $1,950/month plus hydro (Commencing May 2026). Both A+ tenants. Basement currently rented as storage for $200/month. Convenient in suite laundry. Separate entrances for additional privacy between units. Oversized private concrete driveway with parking for 3 cars. Zoning: R3-2 (allows up to 4 units for potential increased income), OC2 permits for a variety of uses including commercial opportunities. Ideally located within close proximity to great schools, restaurants, public transit, Canada Life Place, Fanshawe College-Downtown Campus, Victoria Park and great shopping along Richmond Row. Time to stop thinking about owning income property and finally call yourself an investor. Do not miss this opportunity to build your real estate portfolio!
For sale
C$674,900
578 Waterloo St, London, ON N6B 2P9
5beds
2baths
Duplex
Built in ----
-- sqft lot
$-- Zestimate®
C$--/sqft
C$-- HOA
What's special
High ceilingsStained glass windowsImpressive woodworkGleaming hardwood flooring throughoutConvenient in suite laundry
- 34 days |
- 118 |
- 1 |
Zillow last checked:
Listing updated:
Listed by:
CENTURY 21 FIRST CANADIAN CORP
Source: TRREB,MLS®#: X13558120 Originating MLS®#: London and St. Thomas Association of REALTORS
Originating MLS®#: London and St. Thomas Association of REALTORSFacts & features
Interior
Bedrooms & bathrooms
- Bedrooms: 5
- Bathrooms: 2
Primary bedroom
- Level: Main
- Dimensions: 3.81 x 3.48
Primary bedroom
- Level: Second
- Dimensions: 3.81 x 3.68
Bedroom
- Level: Main
- Dimensions: 3.68 x 3.07
Bedroom
- Level: Main
- Dimensions: 4.29 x 2.36
Family room
- Level: Second
- Dimensions: 4.7 x 3.81
Kitchen
- Level: Second
- Dimensions: 4.06 x 2.49
Laundry
- Level: Second
- Dimensions: 2.18 x 2.51
Heating
- Forced Air, Gas
Cooling
- None
Features
- None
- Basement: Partial,Unfinished
- Has fireplace: No
Interior area
- Living area range: 1500-2000 null
Video & virtual tour
Property
Parking
- Total spaces: 3
Features
- Stories: 2
- Pool features: None
Lot
- Size: 5,445 Square Feet
Details
- Parcel number: 082700041
Construction
Type & style
- Home type: MultiFamily
- Property subtype: Duplex
Materials
- Brick
- Foundation: Stone
- Roof: Fibreglass Shingle
Utilities & green energy
- Sewer: Sewer
Community & HOA
Location
- Region: London
Financial & listing details
- Annual tax amount: C$5,331
- Date on market: 7/13/2026
Price history
Price history is unavailable.
Public tax history
Tax history is unavailable.
Climate risks
Neighborhood: London
Nearby schools
GreatSchools rating
No schools nearby
We couldn't find any schools near this home.
- C$1,8752 bd2 ba-- sqft355 Central Ave, London, ON N6B2E3For Rent

- C$1,6952 bd1 ba-- sqft548 Waterloo St #1, London, ON N6B2P9For Rent
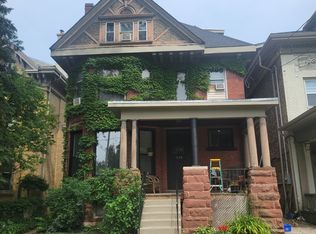
- C$--2 bd1 ba-- sqft548 Waterloo St #1331053, London, ON N6B2P9Off Market
- C$--3 bd1 ba-- sqft548 Waterloo St #1053782, London, ON N6B2P9Off Market
- C$--1 bd2 ba750 sqft548 Waterloo St #1176454, London, ON N6B2P9Off Market
- C$--1 bd1 ba-- sqft1 Waverley Pl, London, ON N6B2C3Off Market
- C$--1 bd1 ba480 sqft1 Waverley Pl #10, London, ON N6B2C3Off Market
- C$--1 bd1 ba600 sqft1 Waverley Pl #8, London, ON N6B2C3Off Market
Similar homes
- C$650,0006 bd3 ba-- sqft202 Sydenham St, London, ON N6A 1W3For Sale
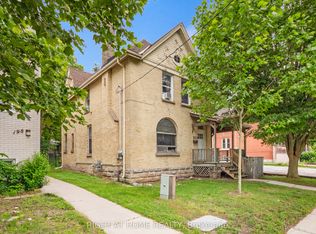 MLS ID #X13468136, RIGHT AT HOME REALTY. TRREB
 - C$624,9005 bd4 ba-- sqft551 Adelaide St N, London, ON N6B 3J6For Sale
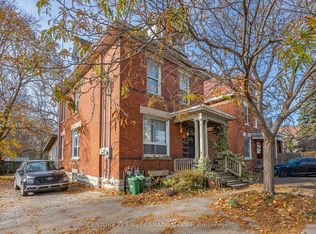 MLS ID #X13029774, CENTURY 21 FIRST CANADIAN CORP. TRREB
 - C$649,9005 bd2 ba-- sqft123 Mill St, London, ON N6A 1P7For Sale
 MLS ID #X13577296, SUTTON GROUP - SELECT REALTY. TRREB
 - C$629,9005 bd2 ba-- sqft163 Atkinson Blvd, London, ON N5W 4Z3For Sale
 MLS ID #X13627152, CENTURY 21 INNOVATIVE PINNACLE REAL ESTATE GROUP. TRREB
 - C$695,0004 bd2 ba-- sqft834 Colborne St, London, ON N6A 4A2For SaleMLS ID #X13500764, CENTURY 21 FIRST CANADIAN CORP. TRREB
- C$589,9004 bd2 ba-- sqft606 Central Ave, London, ON N6B 2G4For SaleMLS ID #X13544704, ROYAL LEPAGE TRILAND REALTY. TRREB
- C$649,9004 bd2 ba-- sqft436 Ferndale Ave, London, ON N6C 2Z1For SaleMLS ID #X13656832, CENTURY 21 FIRST CANADIAN CORP. TRREB
- C$665,0006 bd2 ba-- sqft674 Chiddington Ave, London, ON N6C 2W7For SaleMLS ID #X13618076, CENTURY 21 ROYALTORS REALTY INC.. TRREB
- C$699,9006 bd2 ba-- sqft478 Coombs Ave, London, ON N6G 1J7For SaleMLS ID #X13608844, CENTURY 21 FIRST CANADIAN CORP. TRREB
- C$599,9006 bd2 ba-- sqft122 Windsor Cres, London, ON N6C 1V8For SaleMLS ID #X13661648, CENTURY 21 FIRST CANADIAN CORP. TRREB
- C$649,9004 bd2 ba-- sqft367 Saint James St, London, ON N6A 1X8For SaleMLS ID #X13141734, THE REALTY FIRM PRESTIGE BROKERAGE INC.. TRREB
- C$639,9005 bd2 ba-- sqft236 Bernard Ave, London, ON N6A 2M8For SaleMLS ID #X13499950, BLUE FOREST REALTY INC.. TRREB
- C$559,9003 bd2 ba-- sqft737 William St N #1 & 2, London, ON N5Y 2R5For SaleMLS ID #X13503932, ROYAL LEPAGE TRILAND REALTY. TRREB
- C$709,9004 bd4 ba-- sqft48 Clarendon Cres, London, ON N6C 5B8For SaleMLS ID #X13657698, RE/MAX CENTRE CITY REALTY INC.. TRREB
- C$679,9004 bd2 ba-- sqft194 Belgrave Ave, London, ON N6C 4B9For SaleMLS ID #X13481166, ROYAL LEPAGE TRILAND REALTY. TRREB
- C$729,9008 bd3 ba-- sqft197 Barker St, London, ON N5Y 1Y2For SaleMLS ID #X13110200, CENTURY 21 FIRST CANADIAN CORP. TRREB
- C$675,0004 bd2 ba-- sqft1761 Devos Dr, London, ON N5X 4H9For SaleMLS ID #X13123134, CENTURY 21 FIRST CANADIAN CORP. TRREB
- C$599,9005 bd2 ba-- sqft52 Becher St, London, ON N6C 1A5For SaleMLS ID #X13555928, CENTURY 21 FIRST CANADIAN CORP. TRREB
- C$884,9007 bd3 ba-- sqft664 Cheapside St, London, ON N5Y 3Y2For SaleMLS ID #X13642572, CENTURY 21 FIRST CANADIAN CORP. TRREB
- C$584,9004 bd2 ba-- sqft14 Alayne Cres, London, ON N6E 2A3For SaleMLS ID #X13665424, CENTURY 21 FIRST CANADIAN CORP. TRREB
