Turnkey triplex in Carling Heights, This solid all-brick property is just minutes from Fanshawe College, Western University, Hospitals, Downtown and multiple bus routes-making it a prime location for strong, consistent rental demand. Offering two spacious 3-bedroom units and one well-designed 2-bedroom lower-level suite, each with separate entrances. Currently fully tenanted with reliable AAA tenants, generating $58,000 in gross annual revenue. Additional investor-friendly features include separate hydro meters, 6 parking spaces, a coin-operated laundry room generating approximately $600 per year. Situated on a generous lot, the property has been well maintained with key updates including a new flat roof (2022), cedar deck (2023), and chimney repair (2022). This is a rare opportunity in a high-demand rental area. Don't miss your chance to own 197 Barker Street!
For sale
C$729,900
197 Barker St, London, ON N5Y 1Y2
8beds
3baths
Triplex
Built in ----
-- sqft lot
$-- Zestimate®
C$--/sqft
C$-- HOA
What's special
All-brick propertySeparate entrancesCoin-operated laundry roomGenerous lot
- 70 days |
- 15 |
- 0 |
Zillow last checked:
Listing updated:
Listed by:
CENTURY 21 FIRST CANADIAN CORP
Source: TRREB,MLS®#: X13110200 Originating MLS®#: London and St. Thomas Association of REALTORS
Originating MLS®#: London and St. Thomas Association of REALTORSFacts & features
Interior
Bedrooms & bathrooms
- Bedrooms: 8
- Bathrooms: 3
Primary bedroom
- Level: Upper
- Dimensions: 3.4 x 3.76
Bedroom
- Level: Main
- Dimensions: 3.4 x 3.77
Bedroom
- Level: Lower
- Dimensions: 3.4 x 3.77
Bedroom 2
- Level: Lower
- Dimensions: 3.4 x 3.03
Bedroom 2
- Level: Main
- Dimensions: 3.83 x 3.13
Bedroom 2
- Level: Upper
- Dimensions: 3.83 x 2.66
Bedroom 3
- Level: Upper
- Dimensions: 3.4 x 3.03
Bedroom 3
- Level: Main
- Dimensions: 3.4 x 3.03
Kitchen
- Level: Lower
- Dimensions: 3.82 x 2.67
Kitchen
- Level: Upper
- Dimensions: 3.83 x 3.02
Kitchen
- Level: Main
- Dimensions: 3.83 x 3.13
Living room
- Level: Lower
- Dimensions: 3.4 x 3.65
Living room
- Level: Main
- Dimensions: 6.29 x 3.65
Living room
- Level: Upper
- Dimensions: 6.17 x 3.63
Utility room
- Level: Basement
- Dimensions: 2.76 x 3.97
Heating
- Water, Gas
Cooling
- Central Air, Wall Unit(s)
Features
- None
- Basement: Full,Apartment
- Has fireplace: No
Interior area
- Living area range: 2000-2500 null
Property
Parking
- Total spaces: 6
Features
- Stories: 2
- Pool features: None
Lot
- Size: 5,959 Square Feet
- Features: Hospital, Park, Public Transit, School, School Bus Route, Irregular Lot
Details
- Parcel number: 080940606
Construction
Type & style
- Home type: MultiFamily
- Property subtype: Triplex
Materials
- Brick, Vinyl Siding
- Foundation: Concrete
- Roof: Asphalt Shingle,Flat
Utilities & green energy
- Sewer: Sewer
Community & HOA
Location
- Region: London
Financial & listing details
- Annual tax amount: C$6,034
- Date on market: 5/11/2026
CENTURY 21 FIRST CANADIAN CORP
CENTURY 21 FIRST CANADIAN CORP
By pressing Contact Agent, you agree that the real estate professional identified above may call/text you about your search, which may involve use of automated means and pre-recorded/artificial voices. You don't need to consent as a condition of buying any property, goods, or services. Message/data rates may apply. You also agree to our Terms of Use. Zillow does not endorse any real estate professionals. We may share information about your recent and future site activity with your agent to help them understand what you're looking for in a home.
Price history
Price history is unavailable.
Public tax history
Tax history is unavailable.
Climate risks
Neighborhood: Carling
Nearby schools
GreatSchools rating
No schools nearby
We couldn't find any schools near this home.
- C$2,4003 bd3 ba-- sqft195 Barker St #7, London, ON N5Y1Y2For Rent
- C$459,9003 bd3 ba-- sqft195 Barker St #26, London, ON N5Y1Y2For Sale

- C$240,0004 bd2 ba-- sqft187 Boullee St, London, ON N5Y1T9For Sale
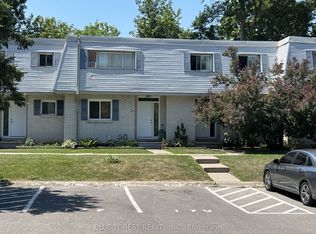
- C$2,5004 bd2 ba-- sqft165 Boullee St #7, London, ON N5Y1T9For Rent
- C$699,9006 bd4 ba-- sqft770 Cheapside St, London, ON N5Y3Y9For Sale
- C$--5 bd2 ba1.7k sqft139 Barker St, London, ON N5Y1X9Off Market
- C$349,9003 bd2 ba-- sqft172 Gammage St, London, ON N5Y2B3For Sale
- C$549,9003 bd1 ba-- sqft227 Sterling St, London, ON N5Y1Z3For Sale
Similar homes
- C$739,0006 bd4 ba-- sqft89 McTaggart Ct, London, ON N5X 3L9For Sale
 MLS ID #X13583706, CENTURY 21 FIRST CANADIAN CORP. TRREB
 - C$699,0007 bd4 ba2.1k sqft181 Vancouver St #179, London, ON N5W 4R5For Sale
 MLS ID #40823073, Stephanie Zepf, Salesperson, Royal LePage Wolle Realty. ITSO
 - C$674,9005 bd2 ba-- sqft578 Waterloo St, London, ON N6B 2P9For Sale
 MLS ID #X13558120, CENTURY 21 FIRST CANADIAN CORP. TRREB
 - C$719,0006 bd2 ba-- sqft1421 Fanshawe Park Rd E, London, ON N5X 3Z9For Sale
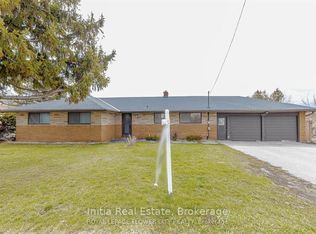 MLS ID #X13562302, Initia Real Estate. TRREB
 - C$839,9007 bd4 ba-- sqft185 Vancouver St #183, London, ON N5W 4R5For SaleMLS ID #X13495070, SUTTON GROUP - SELECT REALTY. TRREB
- C$859,9008 bd3 ba-- sqft84 Wilson Ave, London, ON N6H 1X6For SaleMLS ID #X13091582, SUTTON GROUP - SELECT REALTY. TRREB
- C$599,9005 bd2 ba-- sqft202 Michaelmas St, London, ON N5Y 1N1For SaleMLS ID #X13118206, PC275 REALTY INC.. TRREB
- C$624,9005 bd4 ba-- sqft551 Adelaide St N, London, ON N6B 3J6For SaleMLS ID #X13029774, CENTURY 21 FIRST CANADIAN CORP. TRREB
- C$650,0006 bd3 ba-- sqft202 Sydenham St, London, ON N6A 1W3For SaleMLS ID #X13468136, RIGHT AT HOME REALTY. TRREB
- C$725,0005 bd4 ba-- sqft1429 Aspenridge Cres, London, ON N5Y 5N2For SaleMLS ID #X13249994, THE REALTY FIRM INC.. TRREB
- C$649,9005 bd2 ba-- sqft123 Mill St, London, ON N6A 1P7For SaleMLS ID #X13577296, SUTTON GROUP - SELECT REALTY. TRREB
- C$775,0005 bd3 ba-- sqft495 Jeffreybrook Close, London, ON N5X 2S5For SaleMLS ID #X13525540, THE REALTY FIRM INC.. TRREB
- C$609,9005 bd2 ba-- sqft35 Miles St, London, ON N5Y 2T7For SaleMLS ID #X13231138, ROYAL LEPAGE TRILAND REALTY. TRREB
- C$699,9005 bd3 ba-- sqft2 Ruskin Ct, London, ON N6G 1S8For SaleMLS ID #X13220854, SUTTON GROUP PREFERRED REALTY INC.. TRREB
- C$669,9005 bd4 ba-- sqft18 Chapman Ct, London, ON N6G 5A7For SaleMLS ID #X13559876, OAK AND KEY REAL ESTATE BROKERAGE, INC.. TRREB
- C$779,9995 bd3 ba-- sqft159 Montebello Dr, London, ON N5W 1S1For SaleMLS ID #X13535068, HOMELIFE/MIRACLE REALTY LTD. TRREB
- C$659,0007 bd3 ba-- sqft1082 Lawson Rd, London, ON N6G 2X9For SaleMLS ID #X13500564, TEAM GLASSER REAL ESTATE BROKERAGE INC.. TRREB
- C$684,0006 bd2 ba-- sqft674 Chiddington Ave, London, ON N6C 2W7For SaleMLS ID #X13427130, CENTURY 21 ROYALTORS REALTY INC.. TRREB
- C$599,0005 bd2 ba-- sqft724 Brant St, London, ON N5Y 3N1For SaleMLS ID #X13549704, RE/MAX SKYWAY REALTY INC.. TRREB
- C$799,0006 bd4 ba-- sqft123 Chesham Ave, London, ON N6G 3V2For SaleMLS ID #X13503038, ROYAL LEPAGE VISION REALTY. TRREB
