Located in the east end directly across from Knollwood Park PS, this bungalow offers a great opportunity for buyers looking to get into the market and add their own touches, or for a savvy investor looking to add to their portfolio. Featuring a ***single car garage***, functional layout and a nice-sized fenced lot, there's plenty of potential here at a great price point. Backyard door leads directly to the partially finished basement - could be an easy suite conversion! Conveniently situated near a bus route and close to grocery stores, shopping, parks, and everyday amenities, this location makes daily life easy. A solid option for first-time buyers, investors, or anyone looking for a home with good bones at an approachable price point.
For sale
C$349,900
172 Gammage St, London, ON N5Y 2B3
3beds
2baths
Single Family Residence
Built in ----
4,905 Square Feet Lot
$-- Zestimate®
C$--/sqft
C$-- HOA
What's special
Single car garageFunctional layoutNice-sized fenced lot
- 67 days |
- 108 |
- 3 |
Zillow last checked:
Listing updated:
Listed by:
THRIVE REALTY GROUP INC.
Source: TRREB,MLS®#: X13157276 Originating MLS®#: London and St. Thomas Association of REALTORS
Originating MLS®#: London and St. Thomas Association of REALTORSFacts & features
Interior
Bedrooms & bathrooms
- Bedrooms: 3
- Bathrooms: 2
Primary bedroom
- Level: Main
- Dimensions: 4.02 x 2.57
Bedroom 2
- Level: Main
- Dimensions: 3 x 3.16
Bedroom 3
- Level: Lower
- Dimensions: 3.37 x 3.17
Bathroom
- Level: Lower
- Dimensions: 1.44 x 3.53
Bathroom
- Level: Main
- Dimensions: 1.56 x 2.03
Family room
- Level: Lower
- Dimensions: 5.68 x 5.11
Kitchen
- Level: Main
- Dimensions: 3.37 x 2.95
Living room
- Level: Main
- Dimensions: 5.03 x 3.74
Utility room
- Level: Lower
- Dimensions: 7.6 x 3.52
Heating
- Forced Air, Gas
Cooling
- Central Air
Features
- None
- Basement: Partially Finished,Full
- Has fireplace: Yes
Interior area
- Living area range: 700-1100 null
Property
Parking
- Total spaces: 2
- Parking features: Private
- Has garage: Yes
Features
- Pool features: None
- Has view: Yes
- View description: Garden
Lot
- Size: 4,905 Square Feet
- Features: School
Details
- Parcel number: 080940347
Construction
Type & style
- Home type: SingleFamily
- Architectural style: Bungalow
- Property subtype: Single Family Residence
Materials
- Vinyl Siding
- Foundation: Concrete Block
- Roof: Shingle
Utilities & green energy
- Sewer: Sewer
Community & HOA
Location
- Region: London
Financial & listing details
- Annual tax amount: C$3,856
- Date on market: 5/21/2026
THRIVE REALTY GROUP INC.
THRIVE REALTY GROUP INC.
By pressing Contact Agent, you agree that the real estate professional identified above may call/text you about your search, which may involve use of automated means and pre-recorded/artificial voices. You don't need to consent as a condition of buying any property, goods, or services. Message/data rates may apply. You also agree to our Terms of Use. Zillow does not endorse any real estate professionals. We may share information about your recent and future site activity with your agent to help them understand what you're looking for in a home.
Price history
Price history is unavailable.
Public tax history
Tax history is unavailable.
Climate risks
Neighborhood: Carling
Nearby schools
GreatSchools rating
No schools nearby
We couldn't find any schools near this home.
- C$499,9995 bd2 ba-- sqft756 Cheapside St, London, ON N5Y3Y7For Sale

- C$399,9993 bd1 ba-- sqft202 Harley St, London, ON N5Y2C4For Sale

- C$549,9003 bd1 ba-- sqft227 Sterling St, London, ON N5Y1Z3For Sale

- C$2,4003 bd3 ba-- sqft195 Barker St #7, London, ON N5Y1Y2For Rent
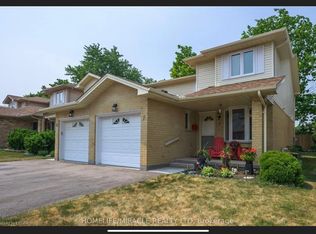
- C$459,9003 bd3 ba-- sqft195 Barker St #26, London, ON N5Y1Y2For Sale
- C$729,9008 bd3 ba-- sqft197 Barker St, London, ON N5Y1Y2For Sale
- C$--5 bd2 ba1.7k sqft139 Barker St, London, ON N5Y1X9Off Market
- C$--3 bd2 ba-- sqft149 Elliott St, London, ON N5Y2G1Off Market
Similar homes
- C$404,9004 bd2 ba-- sqft751 Curry St, London, ON N5Y 1N5For Sale
 MLS ID #X13600964, BLUE FOREST REALTY INC.. TRREB
 - C$399,9004 bd2 ba-- sqft364 Flanders Row, London, ON N5Y 1C4For Sale
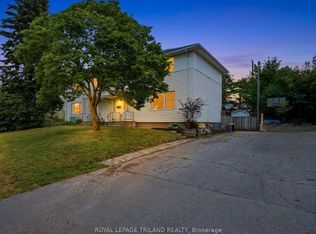 MLS ID #X13555630, ROYAL LEPAGE TRILAND REALTY. TRREB
 - C$374,9003 bd1 ba-- sqft371 Flanders Row, London, ON N5Y 1C3For Sale
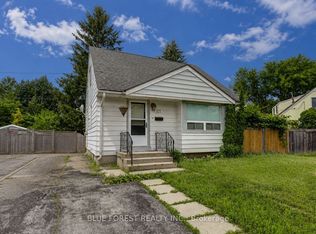 MLS ID #X13519578, BLUE FOREST REALTY INC.. TRREB
 - C$419,9003 bd1 ba-- sqft1326 Fuller St, London, ON N5Y 4R2For Sale
 MLS ID #X13591690, RE/MAX CENTRE CITY REALTY INC.. TRREB
 - C$419,9003 bd1 ba-- sqft204 Taylor St, London, ON N5Y 2J5For SaleMLS ID #X13416910, PC275 REALTY INC.. TRREB
- C$399,9004 bd2 ba-- sqft247 Egerton St, London, ON N5Z 2G9For SaleMLS ID #X13582882, THRIVE REALTY GROUP INC.. TRREB
- C$369,9003 bd1 ba-- sqft31 Blackfriars St, London, ON N6H 1K5For SaleMLS ID #X13110052, THRIVE REALTY GROUP INC.. TRREB
- C$329,0004 bd1 ba-- sqft208 Maitland St, London, ON N6B 2Y1For SaleMLS ID #X13237478, BLUE FOREST REALTY INC.. TRREB
- C$449,0003 bd1 ba-- sqft971 Elias St, London, ON N5W 3P5For SaleMLS ID #X13601144, RE/MAX CENTRE CITY REALTY INC.. TRREB
- C$450,0004 bd2 ba-- sqft1566 Nairn Ave, London, ON N5V 2P2For SaleMLS ID #X13608868, SUTTON GROUP - SELECT REALTY. TRREB
- C$369,9003 bd1 ba-- sqft225 Simcoe St, London, ON N6B 1J3For SaleMLS ID #X13113894, TEAM GLASSER REAL ESTATE BROKERAGE INC.. TRREB
- C$449,9003 bd1 ba-- sqft1030 York St, London, ON N5W 2T5For SaleMLS ID #X13596834, SUTTON GROUP - SELECT REALTY. TRREB
- C$319,9003 bd2 ba-- sqft1600 Culver Dr #32, London, ON N5V 3H5For SaleMLS ID #X13592636, ROYAL LEPAGE TRILAND REALTY. TRREB
- C$409,9003 bd2 ba-- sqft904 Dame St, London, ON N5Z 1M4For SaleMLS ID #X13543792, THE GUNN REAL ESTATE GROUP INC.. TRREB
- C$336,9003 bd3 ba-- sqft311 Vesta Rd #40, London, ON N5Y 5H8For SaleMLS ID #X13497144, RIGHT AT HOME REALTY. TRREB
- C$509,9003 bd2 ba-- sqft1062 Apache Rd, London, ON N5V 2W3For SaleMLS ID #X13595854, NU-VISTA PINNACLE REALTY BROKERAGE INC. TRREB
- C$449,9002 bd3 ba-- sqft38 Elliott St, London, ON N5Y 2E4For SaleMLS ID #X13486240, THE REALTY FIRM INC.. TRREB
- C$439,9005 bd2 ba-- sqft692 Sevilla Park Pl, London, ON N5Y 4J1For SaleMLS ID #X13012352, CENTURY 21 FIRST CANADIAN CORP. TRREB
- C$399,9993 bd2 ba-- sqft358 Simcoe St, London, ON N6B 1J7For SaleMLS ID #X12842376, BLUE FOREST REALTY INC.. TRREB
- C$399,9003 bd3 ba-- sqft781 Dufferin Ave, London, ON N5W 3J9For SaleMLS ID #X13115008, RE/MAX CENTRE CITY REALTY INC.. TRREB
