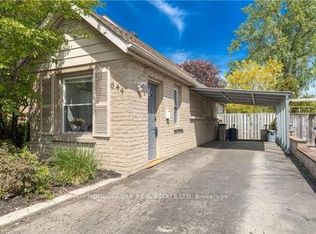
Charming 1951 Bungalow - Classic character home with timeless curb appeal and solid mid-century construction Brand New Hardwood Flooring - Freshly installed hardwood throughout the main level, adding warmth, elegance, and lasting durability. Fully Finished Basement - Completely carpeted lower level offering comfort and versatility for family living or recreation area. Conversion Potential - Basement layout is ideally suited for conversion to a self-contained living space, move-in ready, perfect for first-time buyers. Enduring Bungalow Layout - Single-level main floor living with easy accessibility and a practical, functional floor plan. Close to shopping, airport, schools and parks.
Under contract
C$399,999
202 Harley St, London, ON N5Y 2C4
3beds
1baths
Single Family Residence
Built in ----
4,553 Square Feet Lot
$-- Zestimate®
C$--/sqft
C$-- HOA
What's special
Classic character homeTimeless curb appealSolid mid-century constructionBrand new hardwood flooringFully finished basementCompletely carpeted lower levelSingle-level main floor living
- 91 days |
- 4 |
- 0 |
Zillow last checked:
Listing updated:
Listed by:
BODE
Source: TRREB,MLS®#: X13010004 Originating MLS®#: Toronto Regional Real Estate Board
Originating MLS®#: Toronto Regional Real Estate BoardFacts & features
Interior
Bedrooms & bathrooms
- Bedrooms: 3
- Bathrooms: 1
Bedroom
- Level: Basement
- Dimensions: 3.75 x 3.14
Bedroom
- Level: Main
- Dimensions: 3.35 x 2.92
Bedroom
- Level: Main
- Dimensions: 3.35 x 3.22
Family room
- Level: Basement
- Dimensions: 6.24 x 3.6
Kitchen
- Level: Main
- Dimensions: 3.5 x 2.59
Living room
- Level: Main
- Dimensions: 5.48 x 3.65
Heating
- Forced Air, Gas
Cooling
- Central Air
Features
- Other
- Basement: Full,Finished
- Has fireplace: No
Interior area
- Living area range: 700-1100 null
Property
Parking
- Total spaces: 2
- Parking features: Garage
- Has garage: Yes
Features
- Patio & porch: Porch, Deck
- Pool features: None
Lot
- Size: 4,553 Square Feet
Details
- Additional structures: Shed
- Parcel number: 080940365
Construction
Type & style
- Home type: SingleFamily
- Architectural style: Bungalow
- Property subtype: Single Family Residence
Materials
- Vinyl Siding
- Foundation: Concrete
- Roof: Asphalt Shingle
Utilities & green energy
- Sewer: Sewer
Community & HOA
Location
- Region: London
Financial & listing details
- Annual tax amount: C$2,665
- Date on market: 4/16/2026
BODE
BODE
By pressing Contact Agent, you agree that the real estate professional identified above may call/text you about your search, which may involve use of automated means and pre-recorded/artificial voices. You don't need to consent as a condition of buying any property, goods, or services. Message/data rates may apply. You also agree to our Terms of Use. Zillow does not endorse any real estate professionals. We may share information about your recent and future site activity with your agent to help them understand what you're looking for in a home.
Price history
Price history is unavailable.
Public tax history
Tax history is unavailable.
Climate risks
Neighborhood: Carling
Nearby schools
GreatSchools rating
No schools nearby
We couldn't find any schools near this home.
- C$349,9003 bd2 ba-- sqft172 Gammage St, London, ON N5Y2B3For Sale
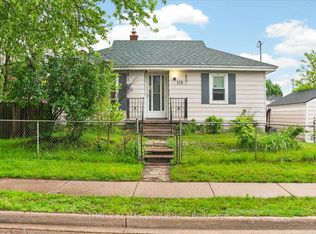
- C$499,9995 bd2 ba-- sqft756 Cheapside St, London, ON N5Y3Y7For Sale

- C$699,9006 bd4 ba-- sqft770 Cheapside St, London, ON N5Y3Y9For Sale
- C$399,9003 bd2 ba-- sqft687 Cheapside St, London, ON N5Y3Y3For Sale

- C$--3 bd2 ba-- sqft149 Elliott St, London, ON N5Y2G1Off Market
- C$419,9003 bd1 ba-- sqft204 Taylor St, London, ON N5Y2J5For Sale
- C$729,9008 bd3 ba-- sqft197 Barker St, London, ON N5Y1Y2For Sale
- C$2,4003 bd3 ba-- sqft195 Barker St #7, London, ON N5Y1Y2For Rent
Similar homes
- C$399,0002 bd1 ba-- sqft55 Linwood St, London, ON N5Y 1W1For Sale
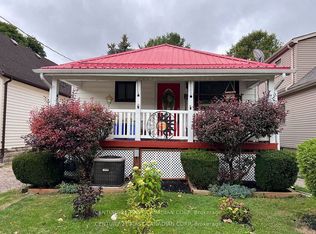 MLS ID #X13149160, CENTURY 21 FIRST CANADIAN CORP. TRREB
 - C$445,0003 bd2 ba-- sqft764 King St, London, ON N5W 2X4For Sale
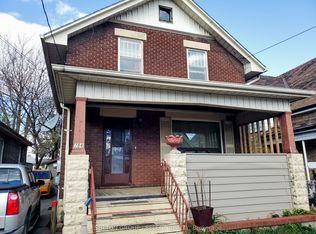 MLS ID #X13555242, SUTTON GROUP - SELECT REALTY. TRREB
 - C$399,9003 bd3 ba-- sqft49 Wilson Ave, London, ON N6H 1X2For Sale
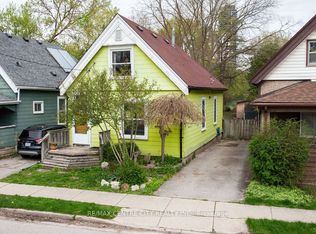 MLS ID #X13066688, RE/MAX CENTRE CITY REALTY INC.. TRREB
 - C$474,9005 bd2 ba-- sqft644 Grosvenor St, London, ON N5Y 3T4For Sale
 MLS ID #X13074306, HOMELIFE/DLK REAL ESTATE LTD. TRREB
 - C$409,0002 bd3 ba-- sqft1001 Oxford St E, London, ON N5Y 3K6For SaleMLS ID #X13491846, SUTTON GROUP PREFERRED REALTY INC.. TRREB
- C$395,0002 bd2 ba-- sqft1263 Sorrel Rd, London, ON N5V 2N6For SaleMLS ID #X13465736, FAIR AGENT REALTY. TRREB
- C$329,9993 bd2 ba-- sqft24 Boullee St, London, ON N5Y 1T4For SaleMLS ID #X13486404, KING REALTY INC.. TRREB
- C$459,9006 bd3 ba-- sqft827 Quebec St, London, ON N5Y 1X3For SaleMLS ID #X13539216, CENTURY 21 FIRST CANADIAN CORP. TRREB
- C$499,9995 bd2 ba-- sqft756 Cheapside St, London, ON N5Y 3Y7For SaleMLS ID #X13045308, HOMELIFE NEW WORLD REALTY INC.. TRREB
- C$408,9004 bd2 ba-- sqft12 Noel Ave, London, ON N5V 1A9For SaleMLS ID #X12929310, CENTURY 21 FIRST CANADIAN CORP. TRREB
- C$439,8884 bd2 ba900 sqft190 Helena Ave, London, ON N5Z 3M2For SaleMLS ID #40826634, George Mikheil, Salesperson, Homelife Professionals Realty Inc.. ITSO
- C$369,9954 bd2 ba1.5k sqft1 B Rathgar St, London, ON N5Z 1Y3For SaleMLS ID #40825171, Nathan Blanco, Salesperson, EXP REALTY. ITSO
- C$367,5003 bd3 ba-- sqft149 Forest Hill Ave, London, ON N6J 2Z3For SaleMLS ID #X13468016, BLUE FOREST REALTY INC.. TRREB
- C$458,6003 bd2 ba-- sqft1181 Florence St, London, ON N5W 2N2For SaleMLS ID #X13505438, ROYAL LEPAGE TERREQUITY REALTY. TRREB
- C$475,0003 bd3 ba-- sqft1169 Oxford St E, London, ON N5Y 3L7For SaleMLS ID #X13231232, CENTURY 21 FIRST CANADIAN CORP. TRREB
- C$428,9006 bd3 ba1.5k sqft258 Wellington Rd, London, ON N6C 4N5For SaleMLS ID #40807615, Lalit Handa, Broker of Record, Acme Realty Inc.. ITSO
- C$509,0004 bd2 ba-- sqft376 Ridgewood Cres, London, ON N6J 3H1For SaleMLS ID #X13559798, RIGHT AT HOME REALTY INC.. TRREB
- C$499,9005 bd2 ba-- sqft40 Wistow St, London, ON N5Y 1E1For SaleMLS ID #X13239076, BLUE FOREST REALTY INC.. TRREB
- C$439,0002 bd1 ba-- sqft494 Highbury Ave N, London, ON N5W 4K4For SaleMLS ID #X13157626, THRIVE REALTY GROUP INC.. TRREB
- C$439,9004 bd2 ba-- sqft228 Pochard Ln, London, ON N5W 5Z3For SaleMLS ID #X13483052, RE/MAX CENTRE CITY REALTY INC.. TRREB
