Turnkey Bright two story home. Fully Renovated ($100k+) in 2026Brand new Windows, brand new front and bedroom doors, brand new floors. Brand new Kitchen cabinets and quartz countertop and brand new bathrooms. New outdoor lights, New insulation, Finished basement and all home freshly painted.Unbeatable location. Steps from Schools, groceries shops (food basics, nofrills), many popular restaurants, local shops. Half block from from Flanders Park with tennis court, and only minutes on foot to Fanshawe College. Quite neighbourhood, very close to Oxford and Highbury with benefits from the new East London Transit Corridor that will provide lightning-fast, dedicated transit links to downtown and across the city, significantly boosting future property value.
For sale
C$499,900
40 Wistow St, London, ON N5Y 1E1
5beds
2baths
Single Family Residence
Built in ----
4,590 Square Feet Lot
$-- Zestimate®
C$--/sqft
C$-- HOA
What's special
Fully renovatedBrand new windowsBrand new floorsBrand new bathroomsNew outdoor lightsFinished basementAll home freshly painted
- 49 days |
- 14 |
- 1 |
Zillow last checked:
Listing updated:
Listed by:
BLUE FOREST REALTY INC.
Source: TRREB,MLS®#: X13239076 Originating MLS®#: London and St. Thomas Association of REALTORS
Originating MLS®#: London and St. Thomas Association of REALTORSFacts & features
Interior
Bedrooms & bathrooms
- Bedrooms: 5
- Bathrooms: 2
Primary bedroom
- Level: Second
- Dimensions: 3.38 x 3.22
Bedroom
- Level: Basement
- Dimensions: 3.4 x 3.1
Bedroom 2
- Level: Second
- Dimensions: 3.54 x 2.64
Bedroom 3
- Level: Second
- Dimensions: 2.9 x 2.55
Bedroom 4
- Level: Second
- Dimensions: 3.6 x 2.2
Bathroom
- Level: Second
- Dimensions: 2.25 x 1.48
Bathroom
- Level: Basement
- Dimensions: 2.45 x 1.12
Dining room
- Level: Main
- Dimensions: 3.58 x 3.49
Family room
- Level: Basement
- Dimensions: 7.35 x 3.17
Kitchen
- Level: Main
- Dimensions: 3.43 x 2.88
Living room
- Level: Main
- Dimensions: 4.99 x 3.23
Heating
- Forced Air, Gas
Cooling
- Central Air
Features
- Other
- Basement: Finished,Full
- Has fireplace: No
Interior area
- Living area range: 1100-1500 null
Property
Parking
- Total spaces: 3
Features
- Stories: 2
- Pool features: None
Lot
- Size: 4,590 Square Feet
Details
- Parcel number: 080990419
Construction
Type & style
- Home type: SingleFamily
- Property subtype: Single Family Residence
Materials
- Aluminum Siding, Vinyl Siding
- Foundation: Concrete
- Roof: Shingle
Utilities & green energy
- Sewer: Sewer
Community & HOA
Location
- Region: London
Financial & listing details
- Annual tax amount: C$3,420
- Date on market: 6/4/2026
BLUE FOREST REALTY INC.
BLUE FOREST REALTY INC.
By pressing Contact Agent, you agree that the real estate professional identified above may call/text you about your search, which may involve use of automated means and pre-recorded/artificial voices. You don't need to consent as a condition of buying any property, goods, or services. Message/data rates may apply. You also agree to our Terms of Use. Zillow does not endorse any real estate professionals. We may share information about your recent and future site activity with your agent to help them understand what you're looking for in a home.
Price history
Price history is unavailable.
Public tax history
Tax history is unavailable.
Climate risks
Neighborhood: Carling
Nearby schools
GreatSchools rating
No schools nearby
We couldn't find any schools near this home.
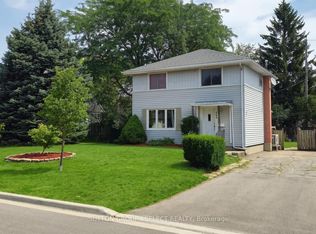
- C$399,9994 bd1 ba-- sqft200 Rhine Ave, London, ON N5Y1C6For Sale
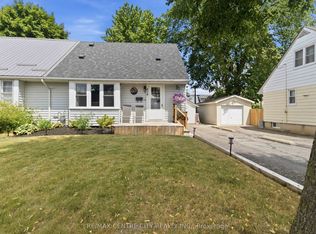
- C$399,9004 bd2 ba-- sqft414 Flanders Row, London, ON N5Y1C4For Sale
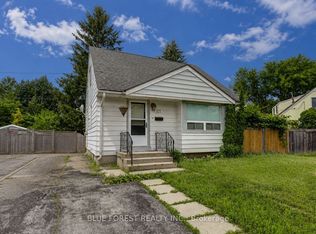
- C$374,9003 bd1 ba-- sqft371 Flanders Row, London, ON N5Y1C3For Sale
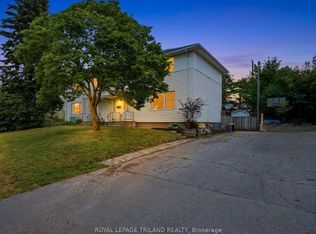
- C$399,9004 bd2 ba-- sqft364 Flanders Row, London, ON N5Y1C4For Sale
- C$1,9252 bd1 ba-- sqft134 Oakside St #B, London, ON N5Y1E7For Rent
- C$--3 bd2 ba1.2k sqft33 Kenwood Cres #1, London, ON N5Y3W6Off Market
- C$--3 bd3 ba1.2k sqft1215 Cheapside St #24, London, ON N5Y5K1Off Market
- C$349,9003 bd3 ba-- sqft1200 Cheapside St #36, London, ON N5Y5J7For Sale
Similar homes
- C$519,0005 bd2 ba-- sqft322 Fleming Dr, London, ON N5V 4Y6For Sale
 MLS ID #X13529624, KING REALTY INC.. TRREB
 - C$404,9004 bd2 ba-- sqft751 Curry St, London, ON N5Y 1N5For Sale
 MLS ID #X13600964, BLUE FOREST REALTY INC.. TRREB
 - C$499,0005 bd2 ba-- sqft176 Culver Cres, London, ON N5V 3G7For Sale
 MLS ID #X13523852, ACHIEVERS REALTY. TRREB
 - C$499,9995 bd2 ba-- sqft756 Cheapside St, London, ON N5Y 3Y7For Sale
 MLS ID #X13045308, HOMELIFE NEW WORLD REALTY INC.. TRREB
 - C$474,9005 bd2 ba-- sqft644 Grosvenor St, London, ON N5Y 3T4For SaleMLS ID #X13074306, HOMELIFE/DLK REAL ESTATE LTD. TRREB
- C$459,9006 bd3 ba-- sqft827 Quebec St, London, ON N5Y 1X3For SaleMLS ID #X13539216, CENTURY 21 FIRST CANADIAN CORP. TRREB
- C$449,0005 bd2 ba-- sqft53 Madeira Dr, London, ON N5V 2M3For SaleMLS ID #X13524376, EXP REALTY. TRREB
- C$469,0004 bd2 ba-- sqft1566 Nairn Ave, London, ON N5V 2P2For SaleMLS ID #X13485604, SUTTON GROUP - SELECT REALTY. TRREB
- C$498,0003 bd2 ba-- sqft494 English St, London, ON N5W 3T8For SaleMLS ID #X13423064, EXP REALTY. TRREB
- C$465,0006 bd2 ba-- sqft348 Winnipeg Blvd, London, ON N5W 4V2For SaleMLS ID #X13489106, THE REALTY FIRM INC.. TRREB
- C$509,0004 bd2 ba-- sqft376 Ridgewood Cres, London, ON N6J 3H1For SaleMLS ID #X13559798, RIGHT AT HOME REALTY INC.. TRREB
- C$499,9995 bd2 ba-- sqft28 Bridlington Rd, London, ON N6E 1X4For SaleMLS ID #X12852344, RE/MAX ACE REALTY INC.. TRREB
- C$419,9003 bd1 ba-- sqft1326 Fuller St, London, ON N5Y 4R2For SaleMLS ID #X13591690, RE/MAX CENTRE CITY REALTY INC.. TRREB
- C$559,0005 bd3 ba1.5k sqft988 Prosperity Ct, London, ON N5V 5C7For SaleMLS ID #40814471, Emanuel Catana, Salesperson, SMART FROM HOME REALTY LIMITED. ITSO
- C$499,9993 bd6 ba-- sqft860 Trafalgar St, London, ON N5Z 4W4For SaleMLS ID #X13471708, HOMELIFE/MIRACLE REALTY LTD. TRREB
- C$458,6003 bd2 ba-- sqft1181 Florence St, London, ON N5W 2N2For SaleMLS ID #X13505438, ROYAL LEPAGE TERREQUITY REALTY. TRREB
- C$569,9005 bd3 ba-- sqft1877 Royal Cres, London, ON N5W 2A9For SaleMLS ID #X13474856, BLUE FOREST REALTY INC.. TRREB
- C$599,9005 bd2 ba-- sqft42 Oneida Rd, London, ON N5V 2X1For SaleMLS ID #X13412710, STREETCITY REALTY INC.. TRREB
- C$469,0007 bd2 ba-- sqft1942 Duluth Cres, London, ON N5V 1H7For SaleMLS ID #X13169180, SUTTON GROUP PREFERRED REALTY INC.. TRREB
- C$464,9004 bd2 ba-- sqft316 Ridgewood Cres, London, ON N6J 3G6For SaleMLS ID #X13547558, SUTTON GROUP - SELECT REALTY. TRREB
