Attention investors and Western University parents! This well-maintained property offers an unbeatable location just a 5-minute walk to the gates of Western University and King's University College, making it an excellent opportunity for student housing or a long-term investment. It's also conveniently located near public transit, University Hospital, Masonville Place, shopping, restaurants, and everyday amenities.The bright and functional layout features 5 bedrooms and 2 full bathrooms, providing plenty of space for students or a growing family. The main floor offers a welcoming sunroom, a spacious living room, a kitchen with a peninsula and ample cabinetry, three bedrooms, and a full bathroom. The finished lower level includes two additional bedrooms, a second full bathroom, and a large utility room with plenty of storage space.Outside, enjoy a generous backyard and a private driveway with parking for 3 to 4 vehicles, a valuable feature in this highly sought-after neighbourhood.An exceptional turnkey investment, the property is currently tenanted until May 2027, providing immediate rental income and peace of mind for investors. Some updates include, eavestroughs with gutter guard 2025, Range hood and Stove 2024, dryer 2026, basement toilet 2025, vinyl floors in sunroom 2024.
For sale
C$639,900
236 Bernard Ave, London, ON N6A 2M8
5beds
2baths
Single Family Residence
Built in ----
5,252 Square Feet Lot
$-- Zestimate®
C$--/sqft
C$-- HOA
What's special
Bright and functional layoutWelcoming sunroomFinished lower levelGenerous backyard
- 22 days |
- 11 |
- 1 |
Zillow last checked:
Listing updated:
Listed by:
BLUE FOREST REALTY INC.
Source: TRREB,MLS®#: X13499950 Originating MLS®#: London and St. Thomas Association of REALTORS
Originating MLS®#: London and St. Thomas Association of REALTORSFacts & features
Interior
Bedrooms & bathrooms
- Bedrooms: 5
- Bathrooms: 2
Heating
- Forced Air, Gas
Cooling
- Central Air
Features
- None
- Basement: Full
- Has fireplace: No
Interior area
- Living area range: 700-1100 null
Video & virtual tour
Property
Parking
- Total spaces: 3
- Parking features: Private
Features
- Pool features: None
Lot
- Size: 5,252 Square Feet
- Features: Public Transit, Wooded/Treed, Park
Details
- Parcel number: 080790060
Construction
Type & style
- Home type: SingleFamily
- Architectural style: Bungalow
- Property subtype: Single Family Residence
Materials
- Brick, Vinyl Siding
- Foundation: Concrete Block
- Roof: Asphalt Shingle
Utilities & green energy
- Sewer: Sewer
Community & HOA
Location
- Region: London
Financial & listing details
- Annual tax amount: C$4,694
- Date on market: 6/29/2026
BLUE FOREST REALTY INC.
BLUE FOREST REALTY INC.
By pressing Contact Agent, you agree that the real estate professional identified above may call/text you about your search, which may involve use of automated means and pre-recorded/artificial voices. You don't need to consent as a condition of buying any property, goods, or services. Message/data rates may apply. You also agree to our Terms of Use. Zillow does not endorse any real estate professionals. We may share information about your recent and future site activity with your agent to help them understand what you're looking for in a home.
Price history
Price history is unavailable.
Public tax history
Tax history is unavailable.
Climate risks
Neighborhood: North London
Nearby schools
GreatSchools rating
No schools nearby
We couldn't find any schools near this home.
- C$597,0004 bd2 ba-- sqft215 Bernard Ave, London, ON N6A2M9For Sale
- C$--5 bd2 ba-- sqft214 Raymond Ave, London, ON N6A2N1Off Market
- C$989,0004 bd2 ba-- sqft15 Mayfair Dr, London, ON N6A2M7For Sale
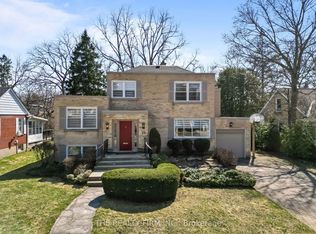
- C$--1 bd1 ba300 sqft1192 Richmond St, London, ON N6A3L2Off Market
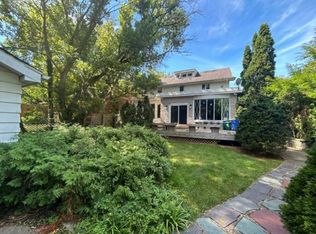
- C$--3 bd2 ba1k sqft1201 Richmond St N, London, ON N6A3L6Off Market
- C$--1 bd1 ba575 sqft1201 Richmond St N #1-BEDROOM, London, ON N6A3L6Off Market
- C$--3 bd2 ba1.2k sqft1201 Richmond St N #3-BEDROOM, London, ON N6A3L6Off Market
- C$--2 bd1 ba870 sqft1201 Richmond St N #2-BEDROOM, London, ON N6A3L6Off Market
Similar homes
- C$649,9005 bd2 ba-- sqft123 Mill St, London, ON N6A 1P7For Sale
 MLS ID #X13577296, SUTTON GROUP - SELECT REALTY. TRREB
 - C$599,0003 bd2 ba-- sqft94 Briscoe St E, London, ON N6C 1X2For Sale
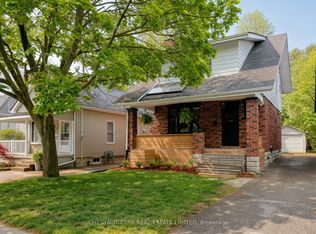 MLS ID #X13584716, CHESTNUT PARK REAL ESTATE LIMITED. TRREB
 - C$719,0006 bd2 ba-- sqft1421 Fanshawe Park Rd E, London, ON N5X 3Z9For Sale
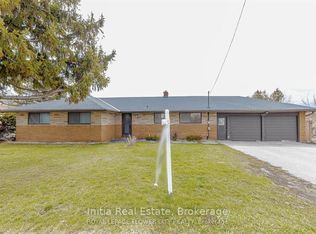 MLS ID #X13562302, Initia Real Estate. TRREB
 - C$599,9005 bd2 ba-- sqft111 Wharncliffe Rd N, London, ON N6H 2A8For Sale
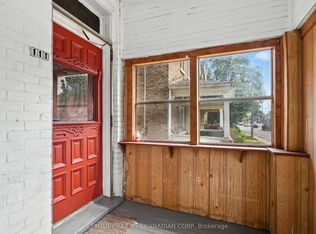 MLS ID #X13112848, CENTURY 21 FIRST CANADIAN CORP. TRREB
 - C$599,9005 bd2 ba-- sqft202 Michaelmas St, London, ON N5Y 1N1For SaleMLS ID #X13118206, PC275 REALTY INC.. TRREB
- C$699,9005 bd3 ba-- sqft2 Ruskin Ct, London, ON N6G 1S8For SaleMLS ID #X13220854, SUTTON GROUP PREFERRED REALTY INC.. TRREB
- C$674,9005 bd2 ba-- sqft578 Waterloo St, London, ON N6B 2P9For SaleMLS ID #X13558120, CENTURY 21 FIRST CANADIAN CORP. TRREB
- C$659,0007 bd3 ba-- sqft1082 Lawson Rd, London, ON N6G 2X9For SaleMLS ID #X13500564, TEAM GLASSER REAL ESTATE BROKERAGE INC.. TRREB
- C$650,0006 bd3 ba-- sqft202 Sydenham St, London, ON N6A 1W3For SaleMLS ID #X13468136, RIGHT AT HOME REALTY. TRREB
- C$559,9005 bd2 ba-- sqft75 Glass Ave, London, ON N5W 1Z8For SaleMLS ID #X13565296, CENTURY 21 FIRST CANADIAN CORP. TRREB
- C$679,9004 bd2 ba-- sqft194 Belgrave Ave, London, ON N6C 4B9For SaleMLS ID #X13481166, ROYAL LEPAGE TRILAND REALTY. TRREB
- C$625,0003 bd2 ba-- sqft1662 Attawandaron Rd, London, ON N6G 3M6For SaleMLS ID #X13511640, ROYAL LEPAGE TRILAND REALTY. TRREB
- C$655,0004 bd2 ba-- sqft23 Fox Mill Ct, London, ON N6J 2B7For SaleMLS ID #X13537308, BLUE FOREST REALTY INC.. TRREB
- C$789,9004 bd2 ba-- sqft1129 Sunningdale Rd E, London, ON N5X 4B1For SaleMLS ID #X13552498, SUTTON GROUP - SELECT REALTY. TRREB
- C$609,9005 bd2 ba-- sqft35 Miles St, London, ON N5Y 2T7For SaleMLS ID #X13231138, ROYAL LEPAGE TRILAND REALTY. TRREB
- C$569,9005 bd3 ba-- sqft1877 Royal Cres, London, ON N5W 2A9For SaleMLS ID #X13474856, BLUE FOREST REALTY INC.. TRREB
- C$644,9003 bd2 ba-- sqft648 Westwood Dr, London, ON N6K 1A7For SaleMLS ID #X13506922, CENTURY 21 FIRST CANADIAN CORP. TRREB
- C$600,0004 bd2 ba-- sqft17 McDonald Ave, London, ON N6G 1A9For SaleMLS ID #X13221256, BLUE FOREST REALTY INC.. TRREB
- C$599,0004 bd2 ba-- sqft8 Poplar Cres, London, ON N6E 2N4For SaleMLS ID #X13512240, CENTURY 21 FIRST CANADIAN CORP. TRREB
- C$589,9003 bd2 ba-- sqft120 Champlain Cres, London, ON N5V 1H1For SaleMLS ID #X13548510, RE/MAX ADVANTAGE REALTY LTD.. TRREB
