Proudly built in 1988 by respected local builder Joe Vaianisi, this solid brick, one-owner home offers exceptional quality, space, and pride of ownership. Situated on a beautifully maintained, fully fenced 52' lot in a quiet, established neighbourhood, this four-bedroom home is surrounded by mature trees, wonderful neighbours, and convenient access to walking trails. The inviting exterior features a welcoming front porch, a double brick driveway, a two-car garage, and a private backyard patio-perfect for relaxing or entertaining. Inside, you'll find a thoughtfully designed layout with a main-floor family room, convenient main-floor laundry, and an open-concept living and dining area that's ideal for family gatherings. The custom eat-in kitchen offers abundant cabinetry, an impressive layered pantry, and patio doors leading to the backyard-perfect for enjoying your morning coffee outdoors. The home features three full bathrooms, including a private ensuite in the spacious primary bedroom, providing comfort and convenience for the whole family. The expansive lower level offers endless possibilities to suit your family's needs. Whether you envision a recreation room, home gym, additional living space, or hobby area, there's room for it all. Currently set up as a workshop, it also features a walk-up entrance to the garage, adding exceptional functionality. This is a rare opportunity to own a well maintained, custom-built home in one of the area's desirable neighbourhoods. Gas Fireplace in family room new in 2025. Pocket doors in kitchen and family room.
For sale
C$699,000
33 Demille St, Stratford, ON N4Z 1C5
4beds
3baths
Single Family Residence
Built in ----
5,720 Square Feet Lot
$-- Zestimate®
C$--/sqft
C$-- HOA
What's special
Solid brickSurrounded by mature treesWelcoming front porchDouble brick drivewayTwo-car garageThoughtfully designed layoutMain-floor family room
- 8 hours |
- 6 |
- 0 |
Zillow last checked:
Listing updated:
Listed by:
RE/MAX A-B Realty Ltd
Source: TRREB,MLS®#: X13643072 Originating MLS®#: One Point Association of REALTORS
Originating MLS®#: One Point Association of REALTORSFacts & features
Interior
Bedrooms & bathrooms
- Bedrooms: 4
- Bathrooms: 3
Primary bedroom
- Level: Second
- Dimensions: 4.41 x 6.93
Bedroom 2
- Level: Second
- Dimensions: 3.35 x 4.71
Bedroom 3
- Level: Second
- Dimensions: 3.16 x 3.57
Bedroom 4
- Level: Second
- Dimensions: 3.64 x 3.8
Bathroom
- Level: Second
- Dimensions: 1.51 x 2.74
Bathroom
- Level: Second
- Dimensions: 1.51 x 2.74
Bathroom
- Level: Main
- Dimensions: 2.67 x 1.63
Other
- Level: Main
- Dimensions: 5.55 x 3.18
Breakfast
- Level: Main
- Dimensions: 2.98 x 3.66
Dining room
- Level: Main
- Dimensions: 3.32 x 4.73
Foyer
- Level: Main
- Dimensions: 2.03 x 2.64
Kitchen
- Level: Main
- Dimensions: 2.57 x 3.16
Living room
- Level: Main
- Dimensions: 3.32 x 4.37
Mud room
- Level: Main
- Dimensions: 3.44 x 2.7
Heating
- Forced Air, Gas
Cooling
- Central Air
Appliances
- Included: Water Heater, Water Softener
Features
- Storage
- Basement: Unfinished,Walk-Up Access
- Has fireplace: Yes
- Fireplace features: Family Room
Interior area
- Living area range: 2000-2500 null
Video & virtual tour
Property
Parking
- Total spaces: 6
- Parking features: Private, Garage Door Opener
- Has garage: Yes
Features
- Stories: 2
- Patio & porch: Patio
- Exterior features: Landscaped
- Pool features: None
Lot
- Size: 5,720 Square Feet
- Features: Fenced Yard, Hospital, School Bus Route, Public Transit, Place Of Worship
Details
- Parcel number: 531470190
Construction
Type & style
- Home type: SingleFamily
- Property subtype: Single Family Residence
Materials
- Brick
- Foundation: Concrete
- Roof: Asphalt Shingle
Details
- Builder name: Joe Vaianisi
Utilities & green energy
- Sewer: Sewer
Community & HOA
Location
- Region: Stratford
Financial & listing details
- Tax assessed value: C$403,000
- Annual tax amount: C$7,098
- Date on market: 8/6/2026
R
RE/MAX A-B Realty Ltd
By pressing Contact Agent, you agree that the real estate professional identified above may call/text you about your search, which may involve use of automated means and pre-recorded/artificial voices. You don't need to consent as a condition of buying any property, goods, or services. Message/data rates may apply. You also agree to our Terms of Use. Zillow does not endorse any real estate professionals. We may share information about your recent and future site activity with your agent to help them understand what you're looking for in a home.
Price history
Price history is unavailable.
Public tax history
Tax history is unavailable.
Climate risks
Neighborhood: N4Z
Nearby schools
GreatSchools rating
No schools nearby
We couldn't find any schools near this home.
- C$--3 bd2 ba2.2k sqft26 Polley Pl, Stratford, ON N4Z1C9Off Market
- C$599,9003 bd3 ba1.2k sqft196 Lightbourne Ave, Stratford, ON N4Z1E1For Sale
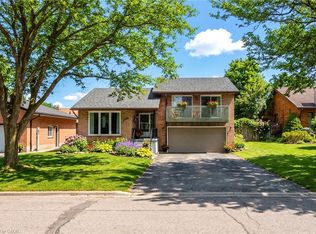
- C$795,0002 bd2 ba1.1k sqft21 Moore St, Stratford, ON N4Z1J4Sold
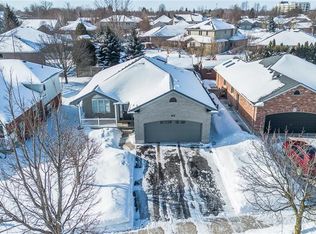
- C$489,9003 bd2 ba-- sqft112 Kathryn Cres, Stratford, ON N5A2Y7For Sale

- C$--2 bd2 ba890 sqft30 Queensland Rd #FF1181E0C, Stratford, ON N4Z1H4Off Market
- C$--2 bd2 ba924 sqft30 Queensland Rd #14B696833, Stratford, ON N4Z1H4Off Market
- C$--1 bd1 ba657 sqft30 Queensland Rd #A5275760F, Stratford, ON N4Z1H4Off Market
- C$--1 bd1 ba862 sqft30 Queensland Rd #D55800722, Stratford, ON N4Z1H4Off Market
Similar homes
- C$539,0003 bd2 ba-- sqft15 Railway Ave, Stratford, ON N5A 2H8For Sale
 MLS ID #X13638120, RE/MAX A-B Realty Ltd. TRREB
 - C$719,0004 bd2 ba-- sqft27 McQueen Ct, Stratford, ON N4Z 1H5For Sale
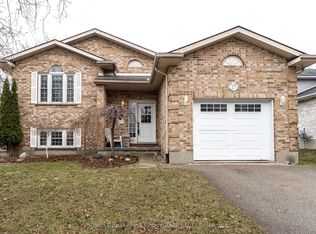 MLS ID #X12962760, Sutton Group - First Choice Realty Ltd.. TRREB
 - C$729,9006 bd2 ba-- sqft44 Birmingham St, Stratford, ON N5A 2S6For Sale
 MLS ID #X13611432, eXp Realty. TRREB
 - C$599,9005 bd2 ba-- sqft150 Trinity St, Stratford, ON N5A 4P6For Sale
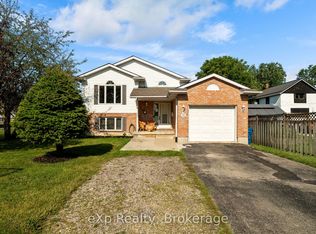 MLS ID #X13643370, eXp Realty. TRREB
 - C$569,0003 bd3 ba1.6k sqft59 Burnham Ct, Stratford, ON N4Z 1H2For SaleMLS ID #40848064, Jeanette L. Schmidt, Salesperson, RE/MAX TWIN CITY REALTY INC.. ITSO
- C$578,9903 bd2 ba-- sqft164 Redford Cres, Stratford, ON N5A 1P2For SaleMLS ID #X13422190, ONE PERCENT REALTY LTD.. TRREB
- C$399,9003 bd1 ba-- sqft49 Well St, Stratford, ON N5A 4L8For SaleMLS ID #X13641550, Sutton Group - First Choice Realty Ltd.. TRREB
- C$669,9003 bd2 ba-- sqft223 Kemp Cres, Stratford, ON N5A 6Z5For SaleMLS ID #X13616886, Royal LePage Heartland Realty. TRREB
- C$789,9004 bd2 ba-- sqft3 Daly Ave, Stratford, ON N5A 1B7For SaleMLS ID #X12780248, THE REALTY FIRM INC.. TRREB
- C$599,9995 bd2 ba1.8k sqft257 Ontario St, Stratford, ON N5A 3H6For SaleMLS ID #40841615, Indira Zukan, Broker, ROYAL LEPAGE WOLLE REALTY. ITSO
- C$599,9003 bd2 ba-- sqft54 Coriano St, Stratford, ON N5A 6C3For SaleMLS ID #X13158910, RE/MAX A-B Realty Ltd. TRREB
- C$579,0004 bd2 ba-- sqft280 Railway Ave, Stratford, ON N5A 2J4For SaleMLS ID #X13550736, RE/MAX A-B Realty Ltd. TRREB
- C$859,0003 bd3 ba-- sqft409 Mornington St, Stratford, ON N5A 5G7For SaleMLS ID #X13235890, Sutton Group - First Choice Realty Ltd.. TRREB
- C$563,9004 bd3 ba-- sqft108 Walsh Cres, Stratford, ON N5A 7X7For SaleMLS ID #X13503794, RE/MAX A-B Realty Ltd. TRREB
- C$549,9003 bd2 ba-- sqft23 Galt Rd, Stratford, ON N5A 7J1For SaleMLS ID #X13444386, RE/MAX A-B Realty Ltd. TRREB
- C$849,0005 bd4 ba-- sqft261 Albert St, Stratford, ON N5A 3K8For SaleMLS ID #X13536138, RE/MAX A-B Realty Ltd. TRREB
- C$649,9003 bd1 ba-- sqft250 Orchard Ave, Zorra, ON N0M 2G0For SaleMLS ID #X13632444, EXP REALTY. TRREB
- C$639,9003 bd2 ba-- sqft104 Ontario St S, Saint Marys, ON N4X 0B6For SaleMLS ID #X13638318, RE/MAX A-B Realty Ltd. TRREB
- C$919,9004 bd3 ba-- sqft27 Kay St, Stratford, ON N5A 7R7For SaleMLS ID #X13144022, Right At Home Realty. TRREB
- C$745,0004 bd2 ba-- sqft23547 Wellburn Rd, Thames Centre, ON N4X 1C6For SaleMLS ID #X13606054, Peak Select Realty Inc. TRREB
