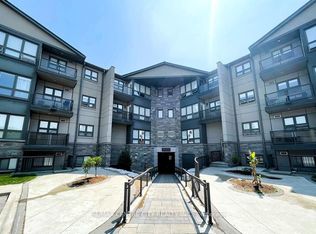
FANTASTIC LOCATION FOR THOSE ATTENDING UWO OR UNIVERSITY HOSPITAL FOR RESIDENTS! Check out this 2 bedroom, 1.5 bathroom unit on the first floor with a walkout. Located in Masonville Gardens, this well maintained building is within walking distance of many amenities including all that Masonville Mall has to offer. The building offers secure entry, free in-building laundry, fitness room on the second floor and an abundance of visitor parking close to the entrance. All bedrooms have closets and lots of natural light, including the spacious primary bedroom featuring a 4pc ensuite bathroom! There is a storage/pantry, open concept kitchen, dining and living room with gas fireplace. This is the perfect property for students, young professionals or someone looking to downsize and be close to all the amenities. Condo fees include water, gas for fireplace, building insurance, parking and fitness room.
For sale
C$299,000
1 Jacksway Cres #114, London, ON N5X 3T5
2beds
2baths
Apartment
Built in ----
-- sqft lot
$-- Zestimate®
C$--/sqft
C$562/mo HOA
What's special
Secure entryAll bedrooms have closetsLots of natural lightSpacious primary bedroomGas fireplace
- 133 days |
- 15 |
- 0 |
Zillow last checked:
Listing updated:
Listed by:
CENTURY 21 FIRST CANADIAN CORP
Source: TRREB,MLS®#: X12886008 Originating MLS®#: London and St. Thomas Association of REALTORS
Originating MLS®#: London and St. Thomas Association of REALTORSFacts & features
Interior
Bedrooms & bathrooms
- Bedrooms: 2
- Bathrooms: 2
Primary bedroom
- Level: Main
- Dimensions: 3.81 x 3.7
Bedroom 2
- Level: Main
- Dimensions: 3.88 x 2.48
Dining room
- Level: Main
- Dimensions: 3.7 x 2.31
Family room
- Level: Main
- Dimensions: 5.18 x 3.7
Kitchen
- Level: Main
- Dimensions: 2.66 x 2.56
Heating
- Baseboard, Electric
Cooling
- None
Appliances
- Laundry: In Building, Laundry Room, Shared
Features
- Primary Bedroom - Main Floor
- Basement: None
- Has fireplace: Yes
- Fireplace features: Insert
Interior area
- Living area range: 800-899 null
Property
Parking
- Parking features: Surface
Features
- Exterior features: Controlled Entry, Open Balcony
Lot
- Features: Hospital, Library, Public Transit, School, School Bus Route
Details
- Parcel number: 094260187
Construction
Type & style
- Home type: Apartment
- Property subtype: Apartment
Materials
- Brick
Community & HOA
Community
- Security: Carbon Monoxide Detector(s), Smoke Detector(s)
HOA
- Amenities included: Elevator, Exercise Room, Visitor Parking
- Services included: Water Included, Common Elements Included, Building Insurance Included, Parking Included
- HOA fee: C$562 monthly
- HOA name: MSCC
Location
- Region: London
Financial & listing details
- Tax assessed value: C$128,000
- Annual tax amount: C$2,146
- Date on market: 3/16/2026
CENTURY 21 FIRST CANADIAN CORP
CENTURY 21 FIRST CANADIAN CORP
By pressing Contact Agent, you agree that the real estate professional identified above may call/text you about your search, which may involve use of automated means and pre-recorded/artificial voices. You don't need to consent as a condition of buying any property, goods, or services. Message/data rates may apply. You also agree to our Terms of Use. Zillow does not endorse any real estate professionals. We may share information about your recent and future site activity with your agent to help them understand what you're looking for in a home.
Price history
Price history is unavailable.
Public tax history
Tax history is unavailable.
Climate risks
Neighborhood: Masonville
Nearby schools
GreatSchools rating
No schools nearby
We couldn't find any schools near this home.
- C$2,2002 bd2 ba-- sqft1 Jacksway Cres #309, London, ON N5X3T5For Rent
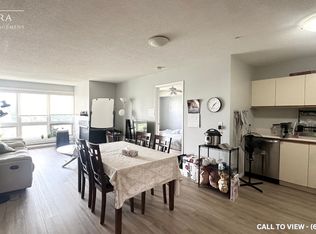
- C$--2 bd2 ba800 sqft1 Jacksway Cres #419, London, ON N5X3T5Off Market
- C$1,8952 bd2 ba-- sqft1 Jacksway Cres #208, London, ON N5X3T5For Rent
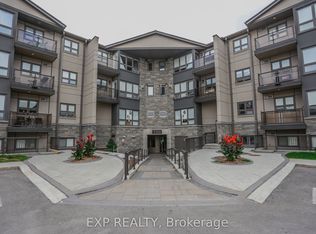
- C$274,0002 bd2 ba-- sqft1 Jacksway Cres #108, London, ON N5X3T5For Sale
- C$--2 bd2 ba-- sqft1 Jacksway Cres #314, London, ON N5X3T5Off Market
- C$--2 bd2 ba860 sqft9 Jacksway Cres #214, London, ON N5X3T7Off Market
- C$--2 bd2 ba1.2k sqft9 Jacksway Cres #115, London, ON N5X3T7Off Market
- C$--2 bd1 ba950 sqft5 Jacksway Cres #215, London, ON N5X3T6Off Market
Similar homes
- C$274,0002 bd2 ba-- sqft1 Jacksway Cres #108, London, ON N5X 3T5For SaleMLS ID #X13097686, EXP REALTY. TRREB
- C$279,9001 bd1 ba-- sqftMasonville Gardens, London, ON N5X 3T8For Sale
 MLS ID #X13603518, CENTURY 21 FIRST CANADIAN CORP. TRREB
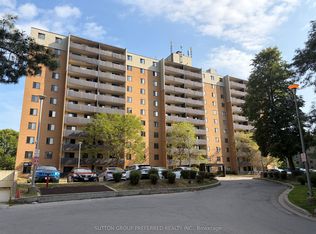
 - C$284,9002 bd1 ba-- sqft758 Kipps Ln #1008, London, ON N5Y 4Y1For Sale
 MLS ID #X13610184, SUTTON GROUP PREFERRED REALTY INC.. TRREB
 - C$314,9002 bd1 ba-- sqft758 Kipps Ln #1003, London, ON N5Y 4Y1For SaleMLS ID #X13610192, SUTTON GROUP PREFERRED REALTY INC.. TRREB
- C$314,9002 bd1 ba-- sqft758 Kipps Ln #1004, London, ON N5Y 4Y1For SaleMLS ID #X13610202, SUTTON GROUP PREFERRED REALTY INC.. TRREB
- C$329,9002 bd2 ba-- sqftQueen's Court, London, ON N6B 1X3For SaleMLS ID #X13592888, COVE REAL ESTATE BROKERAGE LTD.. TRREB
- C$294,9002 bd2 ba-- sqft155 Kent St #1105, London, ON N6A 5N7For SaleMLS ID #X13533218, ROYAL LEPAGE TRILAND REALTY. TRREB
- C$299,9002 bd2 ba-- sqft549 Ridout St N #203, London, ON N6A 5N5For SaleMLS ID #X13485880, RE/MAX CENTRE CITY REALTY INC.. TRREB
- C$289,0002 bd2 ba-- sqft155 Kent St #804, London, ON N6A 5N7For SaleMLS ID #X13499644, OAK AND KEY REAL ESTATE BROKERAGE, INC.. TRREB
- C$374,9002 bd2 ba-- sqft1510 Richmond St #501, London, ON N6G 4V2For SaleMLS ID #X13500458, THE REALTY FIRM INC.. TRREB
- C$319,0002 bd2 ba-- sqft570 Proudfoot Ln #103, London, ON N6H 4Z1For SaleMLS ID #X13485190, CENTURY 21 FIRST CANADIAN CORP. TRREB
- C$399,0002 bd2 ba-- sqftWyndham Gate Condominiums, London, ON N6G 4V2For SaleMLS ID #X13544080, CENTURY 21 FIRST CANADIAN CORP. TRREB
- C$329,6002 bd1 ba-- sqft1600 Adelaide St N #210, London, ON N5X 3H6For SaleMLS ID #X13173272, LIMELIGHT REALTY INC.. TRREB
- C$299,9002 bd1 ba-- sqft650 Cheapside St #B1, London, ON N5Y 5J8For SaleMLS ID #X13057320, NU-VISTA PINNACLE REALTY BROKERAGE INC. TRREB
- C$319,9002 bd1 ba-- sqft600 Grenfell Dr #202, London, ON N5X 2R8For SaleMLS ID #X13496184, BLUE FOREST REALTY INC.. TRREB
- C$319,9002 bd2 ba-- sqft549 Ridout St N #607, London, ON N6A 5N5For SaleMLS ID #X13426248, THE GUNN REAL ESTATE GROUP INC.. TRREB
- C$399,9002 bd2 ba-- sqft1510 Richmond St #404, London, ON N6G 4V2For SaleMLS ID #X13231156, ROYAL LEPAGE TRILAND REALTY. TRREB
- C$418,0002 bd2 ba-- sqft5 Jacksway Cres #104, London, ON N5X 3T6For SaleMLS ID #X13066182, ROYAL LEPAGE TRILAND REALTY. TRREB
- C$328,8882 bd2 ba-- sqft30 Chapman Ct N #505, London, ON N6G 4Y4For SaleMLS ID #X13456940, CENTURY 21 FIRST CANADIAN CORP. TRREB
- C$269,9002 bd2 ba-- sqft600 Talbot St #308, London, ON N6A 5L9For SaleMLS ID #X13454528, ROYAL LEPAGE TRILAND REALTY. TRREB
