Skip main navigation
Off market
  • Price Unknown

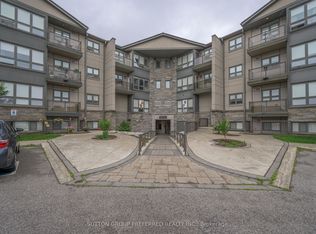
    9 Jacksway Cres #115, London, ON N5X 3T7

    2beds
    1,200sqft
    Apartment
    Built in ----
    -- sqft lot
    $-- Zestimate®
    C$--/sqft
    C$2,034 Estimated rent

    Home value

    Not available

    Estimated sales range

    Not available

    Not available

    Loading
    Loading...

    Owner options

    List your home for rent

    C$2,034/mo

    Rent Zestimate®

    Find your next renter with Zillow Rental Manager. Plus, with online applications, you can quickly screen prospective tenants – for free.

    Learn more

    C$2,034/mo

    Rent Zestimate®

    Refinance and save

    Refinancing to a lower rate could help reduce your monthly payments and save thousands over the life of the loan.

    See today's rates

    Explore your selling options

    Work with a Zillow partner agent

    Leverage their expertise and Zillow's premium Showcase listings to get your home seen by more buyers.

    Get started

    List with your own agent

    Get your home in front of millions of buyers by listing it on Zillow.

    Learn how to do it

    Sell it yourself

    Take full control of how buyers see your home on Zillow by listing For Sale by Owner (FSBO).

    List your home

    What's special

    Bright open-concept livingUpgraded finishesGranite accentsCozy fireplaceAbundant natural lightScenic city-and-conservation viewsAmple parking

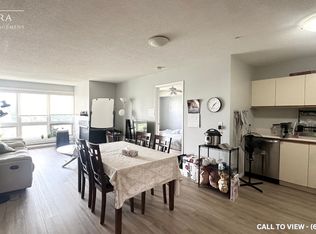
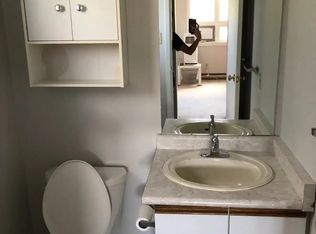
    SPACIOUS 2-BEDROOM CONDOMINIUM WITH EN-SUITE & PARKING FOR 5 This 2-bedroom, 2-bathroom home offers 1,200 sq. ft. of bright, open-concept living with upgraded finishes and granite accents. Perfect for professionals, students, or families, it features a private En-suite, cozy fireplace, and abundant natural light. With ample parking and scenic city-and-conservation views, it's a condo that blends comfort and convenience beautifully. KEY PROPERTY DETAILS: - Type: Condominium - Bedrooms: 2 - Bathrooms: 2 (including en-suite in primary bedroom) - Size: 1,200 sq. ft. - Parking: 5 spots included - Availability: September 24, 2025 UNIT AMENITIES: - Condition: Well-maintained in good condition, offering comfort and value - Upgraded Kitchen: Designed with a modern white finish, stone/granite countertop, stylish upgraded backsplash, and essential stainless steel appliances including a dishwasher and microwave - Bathrooms: Two full bathrooms, including a private en-suite in the primary bedroom with upgraded finishes - Laundry: Shared laundry facilities available for added convenience - Closets: Regular closets in all bedrooms provide ample storage - Flooring: Finished with durable tile flooring for a clean and polished look - Ceiling: Standard 8-foot ceilings create a warm, cozy feel - Furnishing: Offered unfurnished, allowing flexibility to style the space as desired - Layout: Bright open-concept layout with a functional flow for daily living and entertaining - Natural Light: Large windows fill the home with abundant natural light, enhancing every room Additional features include: - Fireplace for cozy evenings - Whirlpool feature for added comfort BUILDING AMENITIES: - View: Sweeping views of both the city skyline and surrounding conservation areas - Backyard Access: No backyard included, but a great deal of green surroundings nearby - Driveway: Large private driveway with 5 parking spaces, perfect for multiple vehicles or guests NEIGHBORHOOD: his home is ideally located in a vibrant yet serene neighborhood. Surrounded by conservation areas and green spaces, it offers a tranquil setting while still being close to city conveniences. Schools, shops, restaurants, and transit are all easily accessible, making it an excellent choice for families, professionals, or anyone seeking both lifestyle and convenience. Call or text us today to schedule your private showing. Tenants will be responsible for all utilities. This spacious condo comes with 5 parking spots.

    This property is off market, which means it's not currently listed for sale or rent on Zillow. This may be different from what's available on other websites or public sources.

    Zillow last checked:

    Listing updated:

    Source: Zillow Rentals

    Facts & features

    Interior

    Bedrooms & bathrooms
    • Bedrooms: 2
    • Bathrooms: 2
    • Full bathrooms: 2
    Heating
    • Forced Air, Fireplace
    Cooling
    • Central Air
    Appliances
    • Included: Dishwasher, Freezer, Microwave, Refrigerator
    • Laundry: Shared
    Features
    • Flooring: Tile
    • Has fireplace: Yes
    Interior area
    • Total interior livable area: 1,200 sqft

    Property

    Parking
    • Details: Contact manager
    Features
    • Exterior features: Ample Parking (5 spots), Heating system: Forced Air, No Utilities included in rent, Private En-Suite, Spacious Layout, Upgraded Kitchen

    Construction

    Type & style
    • Home type: Apartment
    • Property subtype: Apartment

    Community & HOA

    Community
    • Deposit fee: C$0
    Location
    • Region: London

    Financial & listing details

    • Date on market: 9/27/2025
    • Lease term: 1 Year

    Price history

    DateEventPrice
    1/28/2026Listing removedC$1,695C$1/sqft
    Source: Zillow Rentals Report a problem
    12/16/2025Price changeC$1,695-3.1%C$1/sqft
    Source: Zillow Rentals Report a problem
    10/7/2025Price changeC$1,750-20.5%C$1/sqft
    Source: Zillow Rentals Report a problem
    9/27/2025Listed for rentC$2,200C$2/sqft
    Source: Zillow Rentals Report a problem
    4/26/2022Listing removed--
    Source: Cornerstone Association of REALTORS® - Hamilton-Burlington #H4130541 Report a problem
    3/31/2022Listed for saleC$499,900C$417/sqft
    Source: Cornerstone Association of REALTORS® - Hamilton-Burlington #H4130541 Report a problem

    Public tax history

    Tax history is unavailable.

    Neighborhood: Masonville

    Nearby schools

    GreatSchools rating

    No schools nearby

    We couldn't find any schools near this home.