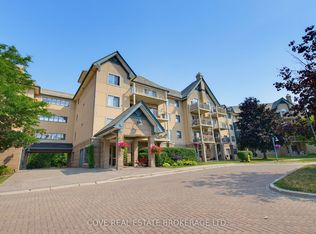
Welcome to Masonville Gardens, where comfort, convenience, and location come together! This bright and well-maintained second-floor condo offers an excellent opportunity for first-time buyers, investors, students attending Western University, or those looking to simplify their lifestyle. Featuring 2 spacious bedrooms and 1.5 bathrooms, the thoughtfully designed layout includes a generous primary suite with a walk-through closet leading to a private ensuite, a well-sized second bedroom, and a beautifully updated kitchen (2024) with new cabinetry, countertops, sink, and faucet. The kitchen flows seamlessly into the dining area and inviting living room, complete with a cozy natural gas fireplace. Step outside to your private north-facing balcony-the perfect spot to relax and enjoy the warmer months. For added convenience, the fitness centre and laundry facilities are located just down the hall on the same floor. Condo fees include gas, water, ground maintenance, and snow removal. The building also features a freshly renovated lobby with secure controlled entry for added peace of mind. Ideally located just minutes from Western University, University Hospital, Masonville Place, restaurants, shopping, parks, and transit, this is an outstanding opportunity to own in one of North London's most sought-after communities.
Under contract
C$299,900
15 Jacksway Cres #202, London, ON N5X 3T8
2beds
2baths
Apartment
Built in ----
-- sqft lot
$-- Zestimate®
C$--/sqft
C$555/mo HOA
What's special
Private ensuiteWell-sized second bedroomCozy natural gas fireplace
- 16 days |
- 23 |
- 1 |
Zillow last checked:
Listing updated:
Listed by:
SUTTON GROUP PREFERRED REALTY INC.
Source: TRREB,MLS®#: X13570240 Originating MLS®#: London and St. Thomas Association of REALTORS
Originating MLS®#: London and St. Thomas Association of REALTORSFacts & features
Interior
Bedrooms & bathrooms
- Bedrooms: 2
- Bathrooms: 2
Primary bedroom
- Level: Main
- Dimensions: 5.45 x 3
Bedroom 2
- Level: Main
- Dimensions: 3.83 x 2.51
Bathroom
- Level: Main
- Dimensions: 1.44 x 1.52
Bathroom
- Level: Main
- Dimensions: 2.68 x 1.65
Dining room
- Level: Main
- Dimensions: 2.33 x 3.74
Family room
- Level: Main
- Dimensions: 5 x 3.74
Kitchen
- Level: Main
- Dimensions: 2.68 x 2.56
Heating
- Baseboard, Electric
Cooling
- None
Appliances
- Laundry: Multiple Locations, Shared, In Building
Features
- Separate Heating Controls
- Flooring: Carpet Free
- Basement: None
- Has fireplace: No
- Fireplace features: Family Room, Natural Gas
Interior area
- Living area range: 800-899 null
Property
Parking
- Total spaces: 1
- Parking features: Surface
Features
- Exterior features: Open Balcony
Lot
- Features: School, Public Transit, Hospital, Library, Park
Details
- Parcel number: 094260120
Construction
Type & style
- Home type: Apartment
- Property subtype: Apartment
Materials
- Brick, Stucco (Plaster)
- Roof: Flat
Community & HOA
HOA
- Amenities included: Exercise Room, Visitor Parking
- Services included: Heat Included, Water Included, Common Elements Included, Building Insurance Included
- HOA fee: C$555 monthly
- HOA name: 823 MSCC
Location
- Region: London
Financial & listing details
- Annual tax amount: C$2,245
- Date on market: 7/16/2026
SUTTON GROUP PREFERRED REALTY INC.
SUTTON GROUP PREFERRED REALTY INC.
By pressing Contact Agent, you agree that the real estate professional identified above may call/text you about your search, which may involve use of automated means and pre-recorded/artificial voices. You don't need to consent as a condition of buying any property, goods, or services. Message/data rates may apply. You also agree to our Terms of Use. Zillow does not endorse any real estate professionals. We may share information about your recent and future site activity with your agent to help them understand what you're looking for in a home.
Price history
Price history is unavailable.
Public tax history
Tax history is unavailable.
Climate risks
Neighborhood: Masonville
Nearby schools
GreatSchools rating
No schools nearby
We couldn't find any schools near this home.
- C$--2 bd2 ba800 sqft15 Jacksway Cres #419, London, ON N5X3T8Off Market
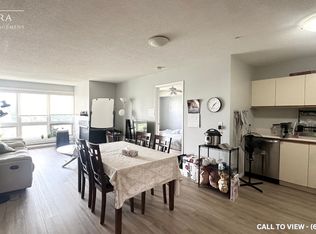
- C$279,9001 bd1 ba-- sqft15 Jacksway Cres #222, London, ON N5X3T8For Sale

- C$--2 bd2 ba860 sqft9 Jacksway Cres #214, London, ON N5X3T7Off Market
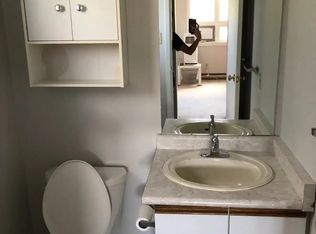
- C$--2 bd2 ba1.2k sqft9 Jacksway Cres #115, London, ON N5X3T7Off Market

- C$2,5102 bd2 ba500 sqft1635 Richmond St #1601, London, ON N6G2B8For Rent
- C$--4 bd3 ba800 sqft1635 Richmond St #1324, London, ON N6G2B8Off Market
- C$--1 bd1 ba981 sqft1635 Richmond St, London, ON N6G2B8Off Market
- C$2,2002 bd2 ba-- sqft1 Jacksway Cres #309, London, ON N5X3T5For Rent
Similar homes
- C$299,0002 bd2 ba-- sqft1 Jacksway Cres #114, London, ON N5X 3T5For Sale
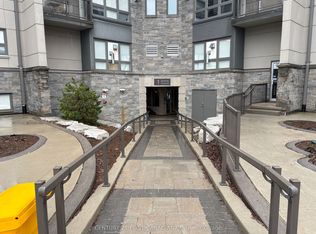 MLS ID #X13615904, CENTURY 21 FIRST CANADIAN CORP. TRREB
 - C$349,9002 bd2 ba-- sqft5 Jacksway Cres #104, London, ON N5X 3T6For Sale
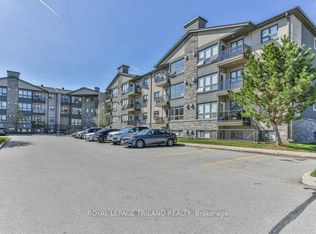 MLS ID #X13622946, ROYAL LEPAGE TRILAND REALTY. TRREB
 - C$279,9001 bd1 ba-- sqftMasonville Gardens, London, ON N5X 3T8For SaleMLS ID #X13603518, CENTURY 21 FIRST CANADIAN CORP. TRREB
- C$300,0002 bd2 ba-- sqftThe Gainsborough, London, ON N6G 4Z5For Sale
 MLS ID #X13613874, COVE REAL ESTATE BROKERAGE LTD.. TRREB
 - C$274,0002 bd2 ba-- sqft1 Jacksway Cres #108, London, ON N5X 3T5For SaleMLS ID #X13097686, EXP REALTY. TRREB
- C$289,0001 bd1 ba-- sqftStoneyBrook Towers, London, ON N5X 3H6For SaleMLS ID #X13621962, RE/MAX REALTRON REALTY INC.. TRREB
- C$348,8882 bd1 ba-- sqft1600 Adelaide St N #1001, London, ON N5X 3H6For SaleMLS ID #X13628054, ROYAL LEPAGE TRILAND REALTY. TRREB
- C$294,9002 bd2 ba-- sqft155 Kent St #1105, London, ON N6A 5N7For SaleMLS ID #X13533218, ROYAL LEPAGE TRILAND REALTY. TRREB
- C$299,9002 bd2 ba-- sqft549 Ridout St N #203, London, ON N6A 5N5For SaleMLS ID #X13485880, RE/MAX CENTRE CITY REALTY INC.. TRREB
- C$289,0002 bd2 ba-- sqft155 Kent St #804, London, ON N6A 5N7For SaleMLS ID #X13499644, OAK AND KEY REAL ESTATE BROKERAGE, INC.. TRREB
- C$319,0002 bd2 ba-- sqft570 Proudfoot Ln #103, London, ON N6H 4Z1For SaleMLS ID #X13485190, CENTURY 21 FIRST CANADIAN CORP. TRREB
- C$374,9002 bd2 ba-- sqft1510 Richmond St #501, London, ON N6G 4V2For SaleMLS ID #X13500458, THE REALTY FIRM INC.. TRREB
- C$329,6002 bd1 ba-- sqft1600 Adelaide St N #210, London, ON N5X 3H6For SaleMLS ID #X13173272, LIMELIGHT REALTY INC.. TRREB
- C$399,0002 bd2 ba-- sqftWyndham Gate Condominiums, London, ON N6G 4V2For SaleMLS ID #X13544080, CENTURY 21 FIRST CANADIAN CORP. TRREB
- C$319,9002 bd2 ba-- sqft549 Ridout St N #607, London, ON N6A 5N5For SaleMLS ID #X13426248, THE GUNN REAL ESTATE GROUP INC.. TRREB
- C$299,9002 bd1 ba-- sqft650 Cheapside St #B1, London, ON N5Y 5J8For SaleMLS ID #X13057320, NU-VISTA PINNACLE REALTY BROKERAGE INC. TRREB
- C$259,9001 bd1 ba-- sqft695 Richmond St #1603, London, ON N6A 5M8For SaleMLS ID #X13618582, SUTTON GROUP - SELECT REALTY. TRREB
- C$319,9002 bd1 ba-- sqft600 Grenfell Dr #202, London, ON N5X 2R8For SaleMLS ID #X13496184, BLUE FOREST REALTY INC.. TRREB
- C$328,8882 bd2 ba-- sqft30 Chapman Ct N #505, London, ON N6G 4Y4For SaleMLS ID #X13456940, CENTURY 21 FIRST CANADIAN CORP. TRREB
- C$269,9002 bd2 ba-- sqft600 Talbot St #308, London, ON N6A 5L9For SaleMLS ID #X13454528, ROYAL LEPAGE TRILAND REALTY. TRREB
