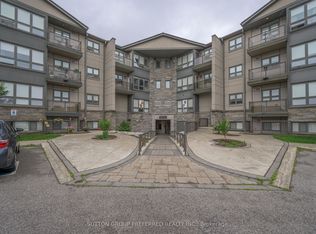
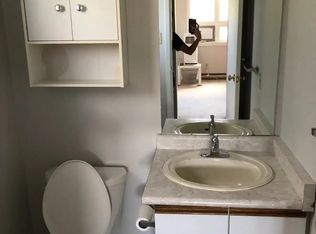
BEAUTIFUL 2-BEDROOM CONDO WITH MODERN AMENITIES This 2-bedroom condo combines comfort, bright interiors, and desirable amenities making it a fantastic option for professionals, couples, or small families. Enjoy quiet high-floor living with access to outdoor perks and modern features throughout. KEY PROPERTY DETAILS: - Type: Condo - Bedrooms: 2 - Bathrooms: 2 - Size: 800 SQF - Parking: 2 spots included - Availability: August 1, 2025 UNIT AMENITIES: - Condition: Maintained in good condition with functional upgrades throughout. - Upgraded Kitchen: Equipped with stainless steel appliances and Formica countertops, ideal for home cooking and everyday living. - Dishwasher: A dishwasher makes cleanup effortless and adds convenience to your daily routine. - Flooring: Vinyl flooring throughout the unit offers soft underfoot comfort and resistance to wear and moisture. - Ceiling Height: 9-foot ceilings provide spacious vertical room and enhance the openness of each living area. - Fireplace: A cozy accent in the living space that offers warmth and ambiance, great for relaxing nights in or entertaining guests. - Laundry: Shared laundry facilities available in the building, an affordable and accessible solution for residents. - Closets: Regular-sized closets in all bedrooms provide practical and tidy storage options. - Bathrooms: Two full bathrooms, with the primary bedroom featuring an en-suite for added privacy and convenience. - View: Beautiful city and conservation views offering the perfect blend of urban energy and natural tranquility. - Balcony: Private balcony serves as a peaceful escape for morning coffee or fresh air with a view. - Furnishing: Delivered unfurnished, ready to be personalized with your own furniture and style. - Layout: Open-concept design enhances natural light flow and encourages flexible furniture arrangements. - Floor Location: Positioned on a higher floor for quieter living and elevated views. - Natural Light: Generous windows brighten every room with sunlight, enhancing mood and ambiance. BUILDING AMENITIES: - BBQ Area/Terrace: Enjoy cooking outdoors and entertaining guests in the dedicated communal BBQ space. - Gym: On-site fitness center keeps your workout routine convenient and accessible. - Party Room: Bookable space perfect for hosting events, celebrations, or gatherings. - Visitor Parking: Easy access for your guests to park securely without hassle. - Bike Storage: Safe and secure indoor space to keep bicycles protected and organized. NEIGHBORHOOD: Jacksway Crescent is located in London's sought-after Masonville neighborhood, known for its blend of urban convenience and residential charm. Just steps from Masonville Mall, Western University, and University Hospital, the area offers easy access to shopping, transit, and green spaces. With fitness centers, restaurants, and tree-lined streets nearby, it's ideal for students, professionals, and families alike. To book your private showing or get more details, call or text us today. Tenants will be responsible for Hydro, Water and Gas. This beautiful condo comes with 2 parking spots.
This property is off market, which means it's not currently listed for sale or rent on Zillow. This may be different from what's available on other websites or public sources.