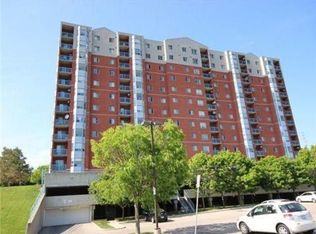
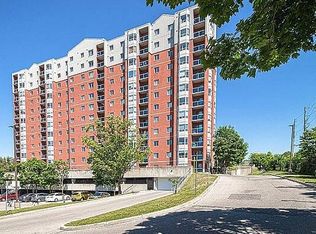
Location, Lifestyle, and Value - All in One Exceptional Opportunity!Welcome to Unit 505 at 30 Chapman Court, a beautifully updated and move-in-ready condo offering the perfect combination of comfort, convenience, and investment potential. Featuring 2 spacious bedrooms and 2 full bathrooms, this well-maintained home is ideal for first-time buyers, young professionals, downsizers, parents of university students, or savvy investors seeking a prime North London location.Step inside to discover a bright and inviting open-concept layout designed for modern living. The spacious living and dining areas provide the perfect setting for entertaining or relaxing, while the recently renovated kitchen impresses with contemporary cabinetry, elegant granite countertops, and updated appliances.The generous primary suite offers a large walk-in closet and a private 3-piece ensuite, creating a comfortable retreat. Additional highlights include in-suite laundry, Location is where this property truly shines. Situated within walking distance to public transit, residents enjoy quick and direct access to Western University, University Hospital, Masonville Mall, shopping, restaurants, parks, and countless everyday amenities. This unbeatable location makes it highly attractive for owner-occupants and investors alike.Residents benefit from abundant free surface parking, with the option to secure exclusive indoor parking for an additional monthly fee.Whether you're looking for a stylish place to call home or a smart investment in one of London's most desirable rental markets, this exceptional condo checks every box.
For sale
C$328,888
30 Chapman Ct N #505, London, ON N6G 4Y4
2beds
2baths
Apartment
Built in ----
-- sqft lot
$-- Zestimate®
C$--/sqft
C$521/mo HOA
What's special
Recently renovated kitchenContemporary cabinetryElegant granite countertopsUpdated appliancesGenerous primary suiteLarge walk-in closetIn-suite laundry
- 57 days |
- 14 |
- 1 |
Zillow last checked:
Listing updated:
Listed by:
CENTURY 21 FIRST CANADIAN CORP
Source: TRREB,MLS®#: X13456940 Originating MLS®#: London and St. Thomas Association of REALTORS
Originating MLS®#: London and St. Thomas Association of REALTORSFacts & features
Interior
Bedrooms & bathrooms
- Bedrooms: 2
- Bathrooms: 2
Bedroom
- Level: Main
- Dimensions: 5.18 x 3.2
Bedroom 2
- Level: Main
- Dimensions: 4.26 x 2.66
Bathroom
- Level: Main
- Dimensions: 2.2 x 2.2
Bathroom
- Level: Main
- Dimensions: 2.2 x 2.2
Dining room
- Level: Main
- Dimensions: 3.83 x 2.43
Kitchen
- Level: Main
- Dimensions: 3.35 x 2.28
Living room
- Level: Main
- Dimensions: 5.79 x 3.35
Heating
- Water, Gas
Cooling
- Central Air
Appliances
- Laundry: In-Suite Laundry
Features
- None
- Basement: None
- Has fireplace: No
Interior area
- Living area range: 1000-1199 null
Property
Parking
- Total spaces: 1
- Parking features: Underground
- Has garage: Yes
Accessibility
- Accessibility features: Elevator, Fire Escape
Features
- Exterior features: Open Balcony
Lot
- Topography: Flat
Details
- Parcel number: 087830041
Construction
Type & style
- Home type: Apartment
- Property subtype: Apartment
Materials
- Brick
- Foundation: Poured Concrete
- Roof: Unknown
Community & HOA
HOA
- Services included: Water Included, Building Insurance Included, Common Elements Included
- HOA fee: C$521 monthly
- HOA name: MSC280
Location
- Region: London
Financial & listing details
- Tax assessed value: C$154,000
- Annual tax amount: C$2,582
- Date on market: 6/17/2026
Price history
Price history is unavailable.
Public tax history
Tax history is unavailable.
Climate risks
Neighborhood: Medway
Nearby schools
GreatSchools rating
No schools nearby
We couldn't find any schools near this home.
- C$--2 bd2 ba1.5k sqft30 Chapman Ct #605, London, ON N6G4Y4Off Market
- C$--2 bd2 ba1.5k sqft30 Chapman Ct #908, London, ON N6G4Y4Off Market
- C$325,0002 bd2 ba-- sqft30 Chapman Ct #507, London, ON N6G4Y4For Sale

- C$--2 bd2 ba1k sqft30 Chapman Ct #610, London, ON N6G4Y4Off Market
- C$2,3252 bd2 ba-- sqft30 Chapman Ct #607, London, ON N6G4Y4For Rent
- C$2,2502 bd2 ba-- sqft30 Chapman Ct #1104, London, ON N6G4Y4For Rent
- C$1,8952 bd2 ba1k sqft30 Chapman Ct, London, ON N6G4Y4For Rent
- C$669,9005 bd4 ba-- sqft18 Chapman Ct, London, ON N6G5A7For Sale
Similar homes
- C$325,0002 bd2 ba-- sqft30 Chapman Ct #507, London, ON N6G 4Y4For SaleMLS ID #X13632618, THRIVE REALTY GROUP INC.. TRREB
- C$319,0002 bd2 ba-- sqft695 Richmond St #1111, London, ON N6A 5M8For Sale
 MLS ID #X13671374, FOREST HILL REAL ESTATE INC.. TRREB
 - C$319,0002 bd2 ba-- sqft570 Proudfoot Ln #103, London, ON N6H 4Z1For Sale
 MLS ID #X13485190, CENTURY 21 FIRST CANADIAN CORP. TRREB
 - C$359,9002 bd2 ba-- sqft695 Richmond St #602, London, ON N6A 5M8For Sale
 MLS ID #X13419872, CENTURY 21 FIRST CANADIAN CORP. TRREB
 - C$299,0002 bd2 ba-- sqft1 Jacksway Cres #114, London, ON N5X 3T5For SaleMLS ID #X13615904, CENTURY 21 FIRST CANADIAN CORP. TRREB
- C$374,9002 bd2 ba-- sqft1510 Richmond St #501, London, ON N6G 4V2For SaleMLS ID #X13500458, THE REALTY FIRM INC.. TRREB
- C$329,0002 bd1 ba-- sqftThe Blackfriars, London, ON N6A 5N5For SaleMLS ID #X13470190, BLUE FOREST REALTY INC.. TRREB
- C$300,0002 bd2 ba-- sqftThe Summit, London, ON N6J 4X7For SaleMLS ID #X13619110, ROYAL LEPAGE TRILAND REALTY. TRREB
- C$355,0002 bd2 ba-- sqft695 Richmond St #1605, London, ON N6A 5M8For SaleMLS ID #X13517416, SUTTON GROUP - SELECT REALTY. TRREB
- C$349,0003 bd2 ba-- sqft695 Richmond St #1006, London, ON N6A 5M8For SaleMLS ID #X13556534, RE/MAX REALTRON REALTY INC.. TRREB
- C$319,9003 bd3 ba-- sqft311 Vesta Rd #16, London, ON N5Y 5H8For SaleMLS ID #X13650576, SUTTON GROUP PREFERRED REALTY INC.. TRREB
- C$319,9004 bd4 ba-- sqft112 N Centre Rd #45, London, ON N5X 0G9For SaleMLS ID #X13643758, CENTURY 21 FIRST CANADIAN CORP. TRREB
- C$357,9003 bd2 ba-- sqft695 Richmond St #1406, London, ON N6A 5M8For SaleMLS ID #X13101634, CENTURY 21 FIRST CANADIAN CORP. TRREB
- C$299,0004 bd2 ba-- sqft626 1st St #505, London, ON N5V 2A2For SaleMLS ID #X13619660, SUTTON GROUP - SELECT REALTY. TRREB
- C$349,0004 bd1 ba-- sqft346 Wharncliffe Rd S, London, ON N6J 2L8For SaleMLS ID #X13653952, ROYAL LEPAGE FLOWER CITY REALTY. TRREB
- C$339,9001 bd1 ba-- sqft695 Richmond St #304, London, ON N6A 5M8For SaleMLS ID #X13495050, RE/MAX ADVANTAGE REALTY LTD.. TRREB
- C$479,0002 bd2 ba-- sqftWestcliff 353, London, ON N6J 0A3For SaleMLS ID #X13660576, EXP REALTY. TRREB
- C$299,9002 bd1 ba-- sqft570 William St #401, London, ON N6B 3E9For SaleMLS ID #X13054814, CENTURY 21 FIRST CANADIAN CORP. TRREB
- C$299,9002 bd1 ba-- sqft650 Cheapside St #B1, London, ON N5Y 5J8For SaleMLS ID #X13057320, NU-VISTA PINNACLE REALTY BROKERAGE INC. TRREB
- C$329,9993 bd2 ba-- sqft24 Boullee St, London, ON N5Y 1T4For SaleMLS ID #X13486404, KING REALTY INC.. TRREB
