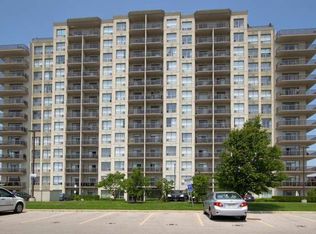
Imagine waking up to spectacular Northeast skyline views from your own sun-filled corner suite, where expansive windows and a spacious wraparound balcony create the perfect setting for relaxing or entertaining. Situated in **The Westcliffe 353 Commissioners Road West **, a highly desirable condominium built in 2008, this beautifully maintained residence offers the perfect blend of luxury, comfort, and convenience. Residents enjoy an elegant lobby, along with exceptional amenities including a fully equipped fitness centre, party room, guest suite, bike and motorbikes storage recreation room with billiards, and beautifully maintained common areas. Inside, the bright open-concept layout is designed for effortless everyday living. The spacious living and dining area is enhanced by upgraded flooring and an abundance of natural light. The stylish eat-in kitchen offers plenty of workspace and storage, making it ideal for both casual meals and entertaining guests.This impressive suite features two generously sized bedrooms, two full bathrooms, one owned parking space, and a private storage locker. The primary bedroom serves as a relaxing retreat with a walk-in closet and a well-appointed ensuite bathroom. The second bedroom provides excellent flexibility for family, overnight guests, or a home office.Enjoy the convenience of public transit directly outside the building, with a school bus route nearby, making daily commuting simple and accessible. Condominium fees include heat, water and building insurance that covers common elements and areas, offering exceptional value and worry-free ownership.Experience refined condominium living in one of London's most sought-after buildings and neighbour hood ideally located close to shopping, restaurants, parks, healthcare, and many everyday amenities. Book your Showings today!
For sale
C$479,000
353 Commissioners Rd W #304, London, ON N6J 0A3
2beds
2baths
Apartment
Built in ----
-- sqft lot
$-- Zestimate®
C$--/sqft
C$655/mo HOA
What's special
Spectacular northeast skyline viewsSun-filled corner suiteExpansive windowsSpacious wraparound balconyBright open-concept layoutUpgraded flooringAbundance of natural light
- 3 days |
- 7 |
- 0 |
Zillow last checked:
Listing updated:
Listed by:
EXP REALTY
Source: TRREB,MLS®#: X13660576 Originating MLS®#: London and St. Thomas Association of REALTORS
Originating MLS®#: London and St. Thomas Association of REALTORSFacts & features
Interior
Bedrooms & bathrooms
- Bedrooms: 2
- Bathrooms: 2
Primary bedroom
- Level: Main
- Dimensions: 5.5 x 3.9
Bedroom 2
- Level: Main
- Dimensions: 6.1 x 2.7
Dining room
- Level: Main
- Dimensions: 2.7 x 2.5
Kitchen
- Level: Main
- Dimensions: 3.7 x 2.6
Laundry
- Level: Main
- Dimensions: 1.5 x 1.5
Living room
- Level: Main
- Dimensions: 8.3 x 5.5
Heating
- Forced Air, Gas
Cooling
- Central Air
Appliances
- Included: Water Heater Owned
- Laundry: In-Suite Laundry
Features
- Separate Heating Controls, Separate Hydro Meter, Wheelchair Access
- Flooring: Carpet Free
- Basement: None
- Has fireplace: Yes
- Fireplace features: Electric
Interior area
- Living area range: 1400-1599 null
Property
Parking
- Total spaces: 1
- Parking features: Private
Accessibility
- Accessibility features: Accessible Public Transit Nearby, Wheelchair Access
Features
- Exterior features: Open Balcony
- Waterfront features: None
Lot
- Features: Hospital, Library, Park, Public Transit, School Bus Route
- Topography: Flat
Details
- Parcel number: 092950110
- Other equipment: Intercom
Construction
Type & style
- Home type: Apartment
- Property subtype: Apartment
Materials
- Brick
- Foundation: Concrete
- Roof: Other
Details
- Builder name: The Westcliff
Community & HOA
Community
- Security: Carbon Monoxide Detector(s), Smoke Detector(s), Monitored, Alarm System, Other
HOA
- Amenities included: BBQs Allowed, Elevator, Gym, Playground, Visitor Parking, Party Room/Meeting Room
- Services included: Heat Included, Water Included, Common Elements Included, Building Insurance Included, Parking Included
- HOA fee: C$655 monthly
- HOA name: MSCC
Location
- Region: London
Financial & listing details
- Annual tax amount: C$4,325
- Date on market: 8/11/2026
Price history
Price history is unavailable.
Public tax history
Tax history is unavailable.
Climate risks
Neighborhood: Southcrest
Nearby schools
GreatSchools rating
No schools nearby
We couldn't find any schools near this home.
- C$299,9991 bd1 ba-- sqft353 Commissioners Rd W #501, London, ON N6J0A3For Sale

- C$--1 bd1 ba750 sqft353 Commissioners Rd W #903, London, ON N6J0A3Off Market
- C$--1 bd1 ba825 sqft353 Commissioners Rd W #1114, London, ON N6J0A3Off Market
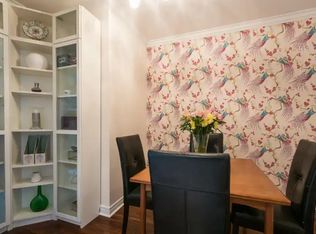
- C$--1 bd1 ba688 sqft353 Commissioners Rd W #508, London, ON N6J0A3Off Market
- C$--2 bd2 ba988 sqft353 Commissioners Rd W, London, ON N6J0A3Off Market
- C$--2 bd1 ba807 sqft297 Base Line Rd W #2-BEDROOM, London, ON N6J1W4Off Market
- C$--1 bd1 ba532 sqft297 Base Line Rd W #1-BEDROOM, London, ON N6J1W4Off Market
- C$---- bd1 ba339 sqft297 Base Line Rd W #BACHELOR, London, ON N6J1W4Off Market
Similar homes
- C$469,0003 bd3 ba-- sqft3399 Castle Rock Pl #20, London, ON N6L 0C8For Sale
 MLS ID #X13648986, THRIVE REALTY GROUP INC.. TRREB
 - C$525,0003 bd2 ba-- sqft248 Ardsley Cres, London, ON N6G 3W7For Sale
 MLS ID #X13657390, CENTURY 21 FIRST CANADIAN CORP. TRREB
 - C$479,9002 bd2 ba1k sqft330 Ridout St N Unit 1902, London, ON N6A 0A7For Sale
 MLS ID #26018549, Karli Prong, Sales Person, Keller Williams Lifestyle Realty, Brokerage Brokerage. Windsor-Essex County AOR
 - C$474,9002 bd2 ba-- sqft1235 Richmond St #913, London, ON N6A 0C1For Sale
 MLS ID #X13169370, SMARTWAY REALTY. TRREB
 - C$499,0004 bd4 ba-- sqft1375 Whetherfield St #80, London, ON N6H 0B6For SaleMLS ID #X13639062, ROYAL LEPAGE PLATINUM REALTY. TRREB
- C$410,0003 bd3 ba-- sqft990 Deveron Cres #45, London, ON N5Z 0B7For SaleMLS ID #X13669514, KING REALTY INC.. TRREB
- C$499,9995 bd2 ba-- sqft28 Bridlington Rd, London, ON N6E 1X4For SaleMLS ID #X13644486, RE/MAX ACE REALTY INC.. TRREB
- C$549,6004 bd1 ba-- sqft615 Talbot St, London, ON N6A 2T4For SaleMLS ID #X13656520, LIMELIGHT REALTY INC.. TRREB
- C$519,0004 bd2 ba-- sqft145 N Centre St #7, London, ON N6J 1T6For SaleMLS ID #X13546996, INITIA REAL ESTATE (ONTARIO) LTD. TRREB
- C$499,9004 bd2 ba-- sqft5 Cove Rd, London, ON N6J 1H7For SaleMLS ID #X13487724, KELLER WILLIAMS LIFESTYLES. TRREB
- C$469,9003 bd4 ba-- sqft622 Wharncliffe Rd S #6, London, ON N6J 2N4For SaleMLS ID #X12416077, Coldwell Banker G.R. Paret Realty Limited Brokerage. TRREB
- C$539,7503 bd2 ba-- sqft74 Tumbleweed Cres, London, ON N6E 2N8For SaleMLS ID #X13639072, CENTURY 21 FIRST CANADIAN CORP. TRREB
- C$468,0004 bd4 ba-- sqft70 Sunnyside Dr #56, London, ON N5X 3W5For SaleMLS ID #X13642944, HOMEART REALTY SERVICES INC.. TRREB
- C$389,9002 bd2 ba-- sqft549 Ridout St N #302, London, ON N6A 5N5For SaleMLS ID #X13601674, RE/MAX CENTRE CITY REALTY INC.. TRREB
- C$499,9002 bd3 ba-- sqft1500 Richmond St #104, London, ON N6G 4T6For SaleMLS ID #X13598420, RE/MAX CENTRE CITY REALTY INC.. TRREB
- C$349,0004 bd1 ba-- sqft346 Wharncliffe Rd S, London, ON N6J 2L8For SaleMLS ID #X13653952, ROYAL LEPAGE FLOWER CITY REALTY. TRREB
- C$474,9005 bd2 ba-- sqft644 Grosvenor St, London, ON N5Y 3T4For SaleMLS ID #X13074306, HOMELIFE/DLK REAL ESTATE LTD. TRREB
- C$439,5004 bd2 ba-- sqft900 Pond View Rd #72, London, ON N5Z 4L7For SaleMLS ID #X13638700, KELLER WILLIAMS LIFESTYLES. TRREB
- C$460,0003 bd2 ba-- sqft1250 Jalna Blvd #86, London, ON N6E 2W4For SaleMLS ID #X13215914, SIAWA REALTY INC.. TRREB
- C$374,9002 bd2 ba-- sqft1510 Richmond St #501, London, ON N6G 4V2For SaleMLS ID #X13500458, THE REALTY FIRM INC.. TRREB
