
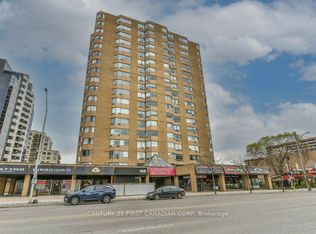
Experience downtown living at its finest in the heart of London on vibrant Richmond Row, just steps from exceptional restaurants, boutique shopping, Victoria Park, and with convenient access to Western University. This highly sought-after Castlefield model offers approximately 1,322 sq. ft. of thoughtfully designed living space, featuring two spacious bedrooms, two full bathrooms (including a private ensuite), and a bright open-concept kitchen and living area with desirable northwest exposure. Residents enjoy an impressive selection of amenities, including 24-hour concierge service, an indoor pool, whirlpool, sauna, secure underground parking, and security cameras at every building entrance and throughout the parking garage. This immaculate suite is move-in ready and includes five appliances, hardwood and ceramic flooring, in-suite laundry, and a dedicated storage room, offering the perfect blend of comfort, convenience, and an unbeatable downtown lifestyle.
For sale
C$355,000
695 Richmond St #1605, London, ON N6A 5M8
2beds
2baths
Apartment
Built in ----
-- sqft lot
$-- Zestimate®
C$--/sqft
C$715/mo HOA
What's special
Two spacious bedroomsDesirable northwest exposureIndoor poolSecure underground parkingImmaculate suiteIncludes five appliancesHardwood and ceramic flooring
- 49 days |
- 6 |
- 0 |
Zillow last checked:
Listing updated:
Listed by:
SUTTON GROUP - SELECT REALTY
Source: TRREB,MLS®#: X13517416 Originating MLS®#: London and St. Thomas Association of REALTORS
Originating MLS®#: London and St. Thomas Association of REALTORSFacts & features
Interior
Bedrooms & bathrooms
- Bedrooms: 2
- Bathrooms: 2
Primary bedroom
- Level: Main
- Dimensions: 5.11 x 3.56
Bedroom
- Level: Main
- Dimensions: 4.42 x 2.95
Dining room
- Level: Main
- Dimensions: 3.28 x 2.77
Kitchen
- Level: Main
- Dimensions: 3.28 x 2.77
Living room
- Level: Main
- Dimensions: 5.82 x 3.28
Heating
- Water, Ground Source
Cooling
- Central Air
Appliances
- Included: Water Heater
- Laundry: In-Suite Laundry
Features
- Basement: None
- Has fireplace: No
Interior area
- Living area range: 1200-1399 null
Property
Parking
- Total spaces: 2
- Parking features: Garage
- Has garage: Yes
Features
- Has view: Yes
- View description: City
Lot
- Features: Hospital, Library, Park, Place Of Worship, Public Transit
Details
- Parcel number: 089320177
Construction
Type & style
- Home type: Apartment
- Property subtype: Apartment
Materials
- Brick
- Foundation: Poured Concrete
Community & HOA
Community
- Security: Concierge/Security
HOA
- Amenities included: Concierge, Elevator, Exercise Room, Gym, Indoor Pool, Sauna
- Services included: Heat Included, Water Included, Building Insurance Included, Parking Included
- HOA fee: C$715 monthly
- HOA name: MCC
Location
- Region: London
Financial & listing details
- Annual tax amount: C$3,336
- Date on market: 7/3/2026
Price history
Price history is unavailable.
Public tax history
Tax history is unavailable.
Climate risks
Neighborhood: London
Nearby schools
GreatSchools rating
No schools nearby
We couldn't find any schools near this home.
- C$--2 bd2 ba1.4k sqft695 Richmond St #1401, London, ON N6A5M8Off Market
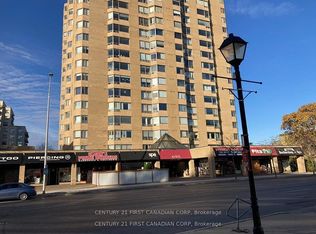
- C$359,9002 bd2 ba-- sqft695 Richmond St #602, London, ON N6A5M8For Sale
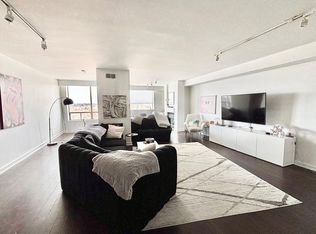
- C$--3 bd2 ba-- sqft695 Richmond St #1808, London, ON N6A5M8Off Market
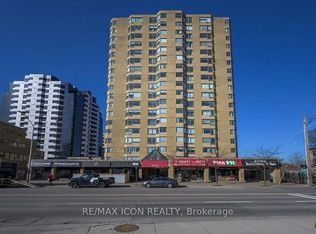
- C$2,1002 bd2 ba-- sqft695 Richmond St #1211, London, ON N6A5M8For Rent
- C$379,0002 bd2 ba-- sqft695 Richmond St #1311, London, ON N6A5M8For Sale
- C$259,9001 bd1 ba-- sqft695 Richmond St #1603, London, ON N6A5M8For Sale
- C$350,0002 bd2 ba-- sqft695 Richmond St S #708, London, ON N6A5M8For Sale
- C$--2 bd2 ba1.3k sqft695 Richmond St #1112, London, ON N6A5M8Off Market
- C$357,9003 bd2 ba-- sqft695 Richmond St #1406, London, ON N6A5M8For Sale
Similar homes
- C$319,0002 bd2 ba-- sqft695 Richmond St #1111, London, ON N6A 5M8For Sale
 MLS ID #X13671374, FOREST HILL REAL ESTATE INC.. TRREB
 - C$359,9002 bd2 ba-- sqft695 Richmond St #602, London, ON N6A 5M8For SaleMLS ID #X13419872, CENTURY 21 FIRST CANADIAN CORP. TRREB
- C$349,0003 bd2 ba-- sqft695 Richmond St #1006, London, ON N6A 5M8For Sale
 MLS ID #X13556534, RE/MAX REALTRON REALTY INC.. TRREB
 - C$357,9003 bd2 ba-- sqft695 Richmond St #1406, London, ON N6A 5M8For Sale
 MLS ID #X13101634, CENTURY 21 FIRST CANADIAN CORP. TRREB
 - C$339,9001 bd1 ba-- sqft695 Richmond St #304, London, ON N6A 5M8For SaleMLS ID #X13495050, RE/MAX ADVANTAGE REALTY LTD.. TRREB
- C$359,9002 bd2 ba-- sqft549 Ridout St N #302, London, ON N6A 5N5For SaleMLS ID #X13601674, RE/MAX CENTRE CITY REALTY INC.. TRREB
- C$349,9002 bd2 ba-- sqft570 Proudfoot Ln #708, London, ON N6H 4Z1For SaleMLS ID #X13665740, RE/MAX ADVANTAGE REALTY LTD.. TRREB
- C$329,0002 bd1 ba-- sqftThe Blackfriars, London, ON N6A 5N5For SaleMLS ID #X13470190, BLUE FOREST REALTY INC.. TRREB
- C$415,0002 bd2 ba-- sqft693 Windermere Rd #307, London, ON N5X 2P1For SaleMLS ID #X13697162, RE/MAX ADVANTAGE REALTY LTD.. TRREB
- C$294,9002 bd2 ba-- sqft155 Kent St #1105, London, ON N6A 5N7For SaleMLS ID #X13533218, ROYAL LEPAGE TRILAND REALTY. TRREB
- C$259,9001 bd1 ba-- sqft695 Richmond St #1603, London, ON N6A 5M8For SaleMLS ID #X13618582, SUTTON GROUP - SELECT REALTY. TRREB
- C$349,9002 bd2 ba-- sqftRiverside Club, London, ON N6H 5E2For SaleMLS ID #X13526696, RIGHT AT HOME REALTY. TRREB
- C$374,9002 bd2 ba-- sqft1510 Richmond St #501, London, ON N6G 4V2For SaleMLS ID #X13500458, THE REALTY FIRM INC.. TRREB
- C$269,9002 bd2 ba-- sqft600 Talbot St #308, London, ON N6A 5L9For SaleMLS ID #X13454528, ROYAL LEPAGE TRILAND REALTY. TRREB
- C$325,0002 bd2 ba-- sqft30 Chapman Ct #507, London, ON N6G 4Y4For SaleMLS ID #X13632618, THRIVE REALTY GROUP INC.. TRREB
- C$328,8882 bd2 ba-- sqft30 Chapman Ct N #505, London, ON N6G 4Y4For SaleMLS ID #X13456940, CENTURY 21 FIRST CANADIAN CORP. TRREB
- C$349,9003 bd2 ba-- sqft626 1st St #402, London, ON N5V 2A2For SaleMLS ID #X13425836, SUTTON GROUP PREFERRED REALTY INC.. TRREB
- C$329,9001 bd1 ba-- sqftTHE RENAISSANCE II, London, ON N6A 0A7For SaleMLS ID #X13592808, SUTTON GROUP - SELECT REALTY. TRREB
- C$289,9993 bd2 ba-- sqftOak Pointe Estate Condominium, London, ON N6E 2S4For SaleMLS ID #X13681544, SUTTON GROUP - SELECT REALTY. TRREB
- C$399,9002 bd2 ba-- sqft1510 Richmond St #404, London, ON N6G 4V2For SaleMLS ID #X13231156, ROYAL LEPAGE TRILAND REALTY. TRREB
