Fabulous Castlefield corner unit available at sought-after 695 Richmond available for sale orlease. Open concept layout, boasting more than 1,300 sq. ft. of living space, featuring spaciousliving/dining rooms, eat-in kitchen, two-bedrooms, perfect for shared living. In-suite laundry, fauxplank wood flooring throughout (tile in bathrooms and kitchen). Fully furnished with ample closetspace, pantry/storage area, and one parking spot. Building offers 24-hour concierge/security,indoor pool, whirlpool and sauna. Located on Richmond Row, in close proximity to thedowntown core, shoppes, and restaurants. Grocery store within walking distance.Transportation at your doorstep, especially convenient for those travelling to WesternUniversity.
For sale
C$379,000
695 Richmond St #1311, London, ON N6A 5M8
2beds
2baths
Apartment
Built in ----
-- sqft lot
$-- Zestimate®
C$--/sqft
C$715/mo HOA
What's special
Corner unitOpen concept layoutEat-in kitchenIn-suite laundryFully furnishedAmple closet spaceIndoor pool
- 57 days |
- 2 |
- 0 |
Zillow last checked:
Listing updated:
Listed by:
RE/MAX HALLMARK REALTY LTD.
Source: TRREB,MLS®#: X13448140 Originating MLS®#: Toronto Regional Real Estate Board
Originating MLS®#: Toronto Regional Real Estate BoardFacts & features
Interior
Bedrooms & bathrooms
- Bedrooms: 2
- Bathrooms: 2
Primary bedroom
- Level: Main
- Dimensions: 5.15 x 3.59
Bedroom 2
- Level: Main
- Dimensions: 4.45 x 2.98
Dining room
- Level: Main
- Dimensions: 2.77 x 3.32
Kitchen
- Level: Main
- Dimensions: 3.26 x 2.71
Living room
- Level: Main
- Dimensions: 5.82 x 5.6
Pantry
- Level: Main
- Dimensions: 1.06 x 1.06
Heating
- Heat Pump, Ground Source
Cooling
- Central Air
Appliances
- Included: Water Heater
- Laundry: In-Suite Laundry
Features
- Flooring: Carpet Free
- Basement: None
- Has fireplace: No
Interior area
- Living area range: 1200-1399 null
Property
Parking
- Total spaces: 1
- Parking features: Underground
- Has garage: Yes
Features
- Has view: Yes
- View description: City, Downtown, Panoramic
Lot
- Features: Hospital, Public Transit, School
- Topography: Flat
Details
- Parcel number: 089320147
Construction
Type & style
- Home type: Apartment
- Property subtype: Apartment
Materials
- Brick
- Foundation: Brick, Poured Concrete
- Roof: Flat
Community & HOA
Community
- Security: Carbon Monoxide Detector(s), Concierge/Security, Smoke Detector(s)
HOA
- Amenities included: Indoor Pool
- Services included: Heat Included, Building Insurance Included, Water Included, Condo Taxes Included, CAC Included
- HOA fee: C$715 monthly
- HOA name: 33
Location
- Region: London
Financial & listing details
- Annual tax amount: C$4,265
- Date on market: 6/15/2026
Price history
Price history is unavailable.
Public tax history
Tax history is unavailable.
Climate risks
Neighborhood: London
Nearby schools
GreatSchools rating
No schools nearby
We couldn't find any schools near this home.
- C$--2 bd2 ba1.4k sqft695 Richmond St #1401, London, ON N6A5M8Off Market

- C$359,9002 bd2 ba-- sqft695 Richmond St #602, London, ON N6A5M8For Sale
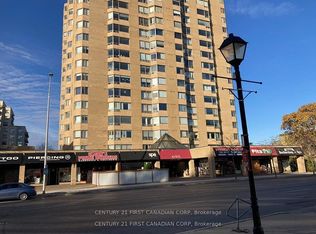
- C$--3 bd2 ba-- sqft695 Richmond St #1808, London, ON N6A5M8Off Market
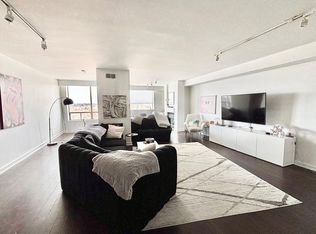
- C$2,2002 bd2 ba-- sqft695 Richmond St #1211, London, ON N6A5M8For Rent
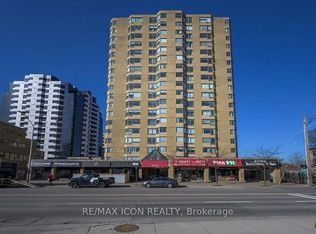
- C$259,9001 bd1 ba-- sqft695 Richmond St #1603, London, ON N6A5M8For Sale
- C$350,0002 bd2 ba-- sqft695 Richmond St S #708, London, ON N6A5M8For Sale
- C$--2 bd2 ba1.3k sqft695 Richmond St #1112, London, ON N6A5M8Off Market
- C$357,9003 bd2 ba-- sqft695 Richmond St #1406, London, ON N6A5M8For Sale
Similar homes
- C$359,9002 bd2 ba-- sqft695 Richmond St #602, London, ON N6A 5M8For SaleMLS ID #X13419872, CENTURY 21 FIRST CANADIAN CORP. TRREB
- C$355,0002 bd2 ba-- sqft695 Richmond St #1605, London, ON N6A 5M8For Sale
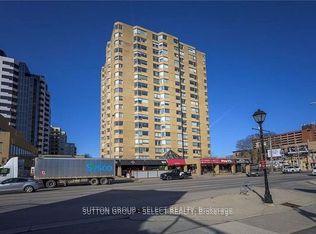 MLS ID #X13517416, SUTTON GROUP - SELECT REALTY. TRREB
 - C$357,9003 bd2 ba-- sqft695 Richmond St #1406, London, ON N6A 5M8For Sale
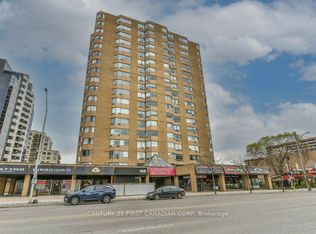 MLS ID #X13101634, CENTURY 21 FIRST CANADIAN CORP. TRREB
 - C$339,0002 bd2 ba-- sqft695 Richmond St #1111, London, ON N6A 5M8For Sale
 MLS ID #X13123156, FOREST HILL REAL ESTATE INC.. TRREB
 - C$339,9001 bd1 ba-- sqft695 Richmond St #304, London, ON N6A 5M8For SaleMLS ID #X13495050, RE/MAX ADVANTAGE REALTY LTD.. TRREB
- C$354,9002 bd2 ba-- sqftBlackfriars, London, ON N6A 5N5For SaleMLS ID #X13531106, RE/MAX CENTRE CITY REALTY INC.. TRREB
- C$374,9002 bd2 ba-- sqft1510 Richmond St #501, London, ON N6G 4V2For SaleMLS ID #X13500458, THE REALTY FIRM INC.. TRREB
- C$259,9001 bd1 ba-- sqft695 Richmond St #1603, London, ON N6A 5M8For SaleMLS ID #X13618582, SUTTON GROUP - SELECT REALTY. TRREB
- C$379,9003 bd1 ba-- sqft1136 Brydges St, London, ON N5W 2B7For SaleMLS ID #X13626686, SUTTON GROUP PREFERRED REALTY INC.. TRREB
- C$300,0002 bd2 ba-- sqftThe Summit, London, ON N6J 4X7For SaleMLS ID #X13619110, ROYAL LEPAGE TRILAND REALTY. TRREB
- C$389,9004 bd2 ba-- sqft70 Fiddlers Green Rd #122, London, ON N6H 4R4For SaleMLS ID #X13644022, CENTURY 21 FIRST CANADIAN CORP. TRREB
- C$357,9003 bd3 ba-- sqft149 Forest Hill Ave, London, ON N6J 2Z3For SaleMLS ID #X13468016, BLUE FOREST REALTY INC.. TRREB
- C$349,9003 bd2 ba-- sqft626 1st St #402, London, ON N5V 2A2For SaleMLS ID #X13425836, SUTTON GROUP PREFERRED REALTY INC.. TRREB
- C$399,9003 bd2 ba-- sqft95 Bonaventure Dr, London, ON N5V 4A7For SaleMLS ID #X13649730, KELLER WILLIAMS LIFESTYLES. TRREB
- C$328,8882 bd2 ba-- sqft30 Chapman Ct N #505, London, ON N6G 4Y4For SaleMLS ID #X13456940, CENTURY 21 FIRST CANADIAN CORP. TRREB
- C$359,0004 bd3 ba-- sqft253 Taylor St #29, London, ON N5Y 2J6For SaleMLS ID #X13476772, EVEREST REALTY LTD.. TRREB
- C$319,9003 bd3 ba-- sqft311 Vesta Rd #16, London, ON N5Y 5H8For SaleMLS ID #X13650576, SUTTON GROUP PREFERRED REALTY INC.. TRREB
- C$369,9003 bd1 ba-- sqft225 Simcoe St, London, ON N6B 1J3For SaleMLS ID #X13113894, TEAM GLASSER REAL ESTATE BROKERAGE INC.. TRREB
- C$299,9002 bd1 ba-- sqft570 William St #401, London, ON N6B 3E9For SaleMLS ID #X13054814, CENTURY 21 FIRST CANADIAN CORP. TRREB
- C$299,0002 bd2 ba-- sqft1 Jacksway Cres #114, London, ON N5X 3T5For SaleMLS ID #X13615904, CENTURY 21 FIRST CANADIAN CORP. TRREB
