Fabulous main floor end unit condo. Beautiful 2 bedroom 2 bath condo unit, boasting wall to wall glass!! This spacious corner unit is a must see. Primary bedroom is very spacious and has an adjoining 4 piece bath. The living room features large glass windows on 2 sides emitting lots of natural light. Large dining room is adjacent to the kitchen. Great opportunity to own in this quiet community, just minutes from downtown, grocery stores and more. A short drive or bus ride to Western. A must see!!
For sale
C$319,000
570 Proudfoot Ln #103, London, ON N6H 4Z1
2beds
2baths
Apartment
Built in ----
-- sqft lot
$-- Zestimate®
C$--/sqft
C$306/mo HOA
What's special
Wall to wall glassSpacious corner unitLots of natural light
- 55 days |
- 8 |
- 0 |
Zillow last checked:
Listing updated:
Listed by:
CENTURY 21 FIRST CANADIAN CORP
Source: TRREB,MLS®#: X13485190 Originating MLS®#: London and St. Thomas Association of REALTORS
Originating MLS®#: London and St. Thomas Association of REALTORSFacts & features
Interior
Bedrooms & bathrooms
- Bedrooms: 2
- Bathrooms: 2
Primary bedroom
- Level: Main
- Dimensions: 4.57 x 3.04
Bedroom 2
- Level: Main
- Dimensions: 3.96 x 3.04
Bathroom
- Level: Main
- Dimensions: 0 x 0
Bathroom
- Level: Main
- Dimensions: 0 x 0
Dining room
- Level: Main
- Dimensions: 3.47 x 2.87
Family room
- Level: Main
- Dimensions: 6.4 x 3.65
Foyer
- Level: Main
- Dimensions: 1.8 x 2.75
Kitchen
- Level: Main
- Dimensions: 2.56 x 2.43
Utility room
- Level: Main
- Dimensions: 1.89 x 1.75
Heating
- Forced Air, Electric
Cooling
- Central Air
Appliances
- Included: Water Heater
- Laundry: In-Suite Laundry
Features
- Primary Bedroom - Main Floor
- Basement: None
- Has fireplace: No
Interior area
- Living area range: 1000-1199 null
Property
Parking
- Total spaces: 1
- Parking features: Covered, Surface
- Has garage: Yes
Lot
- Features: Park, Public Transit, School Bus Route
- Topography: Flat
Details
- Parcel number: 089480039
Construction
Type & style
- Home type: Apartment
- Property subtype: Apartment
Materials
- Concrete
- Foundation: Poured Concrete
- Roof: Flat
Community & HOA
Community
- Security: None
HOA
- Amenities included: Visitor Parking
- Services included: Water Included, Common Elements Included, Building Insurance Included
- HOA fee: C$306 monthly
- HOA name: MSCC
Location
- Region: London
Financial & listing details
- Tax assessed value: C$126,000
- Annual tax amount: C$2,112
- Date on market: 6/24/2026
Price history
Price history is unavailable.
Public tax history
Tax history is unavailable.
Climate risks
Neighborhood: West London
Nearby schools
GreatSchools rating
No schools nearby
We couldn't find any schools near this home.
- C$--2 bd2 ba800 sqft570 Proudfoot Ln #308, London, ON N6H4Z1Off Market
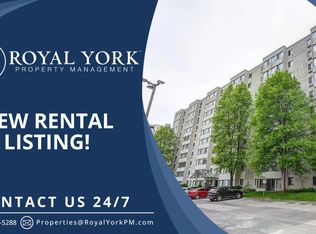
- C$2,0002 bd2 ba-- sqft570 Proudfoot Ln #309, London, ON N6H4Z1For Rent

- C$--1 bd1 ba760 sqft570 Proudfoot Ln #712, London, ON N6H4Z1Off Market

- C$255,0001 bd1 ba-- sqft570 Proudfoot Ln #912, London, ON N6H4Z1For Sale
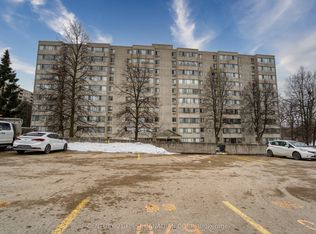
- C$--2 bd2 ba1.1k sqft570 Proudfoot Ln #705, London, ON N6H4Z1Off Market
- C$349,9002 bd2 ba-- sqft570 Proudfoot Ln #708, London, ON N6H4Z1For Sale
- C$--2 bd2 ba1.1k sqft600 Proudfoot Ln #1555303, London, ON N6H5W3Off Market
- C$--2 bd2 ba1.1k sqft600 Proudfoot Ln #1560932, London, ON N6H5W3Off Market
Similar homes
- C$349,9002 bd2 ba-- sqft570 Proudfoot Ln #708, London, ON N6H 4Z1For Sale
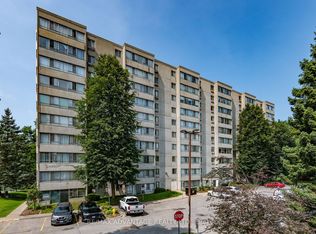 MLS ID #X13665740, RE/MAX ADVANTAGE REALTY LTD.. TRREB
 - C$319,0002 bd2 ba-- sqft695 Richmond St #1111, London, ON N6A 5M8For Sale
 MLS ID #X13671374, FOREST HILL REAL ESTATE INC.. TRREB
 - C$325,0002 bd2 ba-- sqft30 Chapman Ct #507, London, ON N6G 4Y4For Sale
 MLS ID #X13632618, THRIVE REALTY GROUP INC.. TRREB
 - C$255,0001 bd1 ba-- sqft570 Proudfoot Ln #912, London, ON N6H 4Z1For SaleMLS ID #X13656786, CENTURY 21 FIRST CANADIAN CORP. TRREB
- C$328,8882 bd2 ba-- sqft30 Chapman Ct N #505, London, ON N6G 4Y4For SaleMLS ID #X13456940, CENTURY 21 FIRST CANADIAN CORP. TRREB
- C$327,9002 bd2 ba-- sqftBlackfriars, London, ON N6A 5N5For SaleMLS ID #X13531106, RE/MAX CENTRE CITY REALTY INC.. TRREB
- C$349,9002 bd2 ba-- sqftRiverside Club, London, ON N6H 5E2For SaleMLS ID #X13526696, RIGHT AT HOME REALTY. TRREB
- C$329,0002 bd1 ba-- sqftThe Blackfriars, London, ON N6A 5N5For SaleMLS ID #X13470190, BLUE FOREST REALTY INC.. TRREB
- C$289,9993 bd2 ba-- sqftOak Pointe Estate Condominium, London, ON N6E 2S4For SaleMLS ID #X13681544, SUTTON GROUP - SELECT REALTY. TRREB
- C$299,0002 bd2 ba-- sqft1 Jacksway Cres #114, London, ON N5X 3T5For SaleMLS ID #X13615904, CENTURY 21 FIRST CANADIAN CORP. TRREB
- C$300,0002 bd2 ba-- sqftThe Summit, London, ON N6J 4X7For SaleMLS ID #X13619110, ROYAL LEPAGE TRILAND REALTY. TRREB
- C$359,9002 bd2 ba-- sqft549 Ridout St N #302, London, ON N6A 5N5For SaleMLS ID #X13601674, RE/MAX CENTRE CITY REALTY INC.. TRREB
- C$350,0004 bd3 ba-- sqft757 Berkshire Dr, London, ON N6J 3S5For SaleMLS ID #X13672322, CENTURY 21 FIRST CANADIAN CORP. TRREB
- C$349,0003 bd2 ba-- sqft695 Richmond St #1006, London, ON N6A 5M8For SaleMLS ID #X13556534, RE/MAX REALTRON REALTY INC.. TRREB
- C$299,9002 bd1 ba-- sqft860 Commissioners Rd E #1203, London, ON N6C 5Y8For SaleMLS ID #X13617338, HOUSESIGMA INC.. TRREB
- C$355,0002 bd2 ba-- sqft695 Richmond St #1605, London, ON N6A 5M8For SaleMLS ID #X13517416, SUTTON GROUP - SELECT REALTY. TRREB
- C$269,9002 bd2 ba-- sqft600 Talbot St #308, London, ON N6A 5L9For SaleMLS ID #X13454528, ROYAL LEPAGE TRILAND REALTY. TRREB
- C$309,5002 bd1 ba-- sqftRivers Edge, London, ON N5Z 4W5For SaleMLS ID #X13419856, SUTTON GROUP PREFERRED REALTY INC.. TRREB
- C$329,9001 bd1 ba-- sqftTHE RENAISSANCE II, London, ON N6A 0A7For SaleMLS ID #X13592808, SUTTON GROUP - SELECT REALTY. TRREB
- C$359,9002 bd2 ba-- sqft695 Richmond St #602, London, ON N6A 5M8For SaleMLS ID #X13419872, CENTURY 21 FIRST CANADIAN CORP. TRREB
