Welcome to 757 Berkshire Drive, a spacious 4-bedroom, 2.5-bathroom stacked townhome offering incredible layout, versatile living spaces, and exceptional value in desirable South-West London! Step through the bright, welcoming entranceway with ample storage into a thoughtfully designed main floor that features a functional kitchen, formal dining area, large main living room, and an additional secondary living space perfect for a family room or home office. Upstairs, the expansive primary bedroom serves as a private retreat complete with its own full ensuite bathroom, joined by three additional generous bedrooms and a second full bath. The fully finished walkout lower level adds even more room to stretch out with a sunlit recreation room, direct outdoor access, and loads of extra storage space. While the home requires a bit of cleanup and cosmetic refreshing, it provides a solid foundation, tremendous footprint, and endless potential for buyers or investors eager to personalize the space and build instant equity. Best of all, the seller is offering an exclusive incentive by covering 6 months of condo fees for the buyer! Perfectly positioned directly on major bus routes and just steps from neighborhood parks, top schools, and local amenities, this property is a incredible opportunity you do not want to miss.
For sale
C$350,000
757 Berkshire Dr, London, ON N6J 3S5
4beds
3baths
Townhouse
Built in ----
-- sqft lot
$-- Zestimate®
C$--/sqft
C$594/mo HOA
What's special
Functional kitchenFormal dining areaThree additional generous bedroomsSunlit recreation roomDirect outdoor access
- 16 hours |
- 0 |
- 0 |
Zillow last checked:
Listing updated:
Listed by:
CENTURY 21 FIRST CANADIAN CORP
Source: TRREB,MLS®#: X13672322 Originating MLS®#: London and St. Thomas Association of REALTORS
Originating MLS®#: London and St. Thomas Association of REALTORSFacts & features
Interior
Bedrooms & bathrooms
- Bedrooms: 4
- Bathrooms: 3
Heating
- Forced Air, Gas
Cooling
- Central Air
Appliances
- Included: Water Heater
- Laundry: In-Suite Laundry
Features
- Basement: Finished with Walk-Out
- Has fireplace: No
Interior area
- Living area range: 1600-1799 null
Property
Parking
- Total spaces: 2
- Parking features: Underground
Features
- Exterior features: Terrace Balcony
Lot
- Features: Park, Place Of Worship, Public Transit, Rec./Commun.Centre, School, School Bus Route
Details
- Parcel number: 088810024
Construction
Type & style
- Home type: Townhouse
- Property subtype: Townhouse
Materials
- Aluminum Siding, Brick
Community & HOA
HOA
- Services included: Parking Included
- HOA fee: C$594 monthly
- HOA name: MCC
Location
- Region: London
Financial & listing details
- Annual tax amount: C$1,761
- Date on market: 8/13/2026
Price history
Price history is unavailable.
Public tax history
Tax history is unavailable.
Climate risks
Neighborhood: Southcrest
Nearby schools
GreatSchools rating
No schools nearby
We couldn't find any schools near this home.
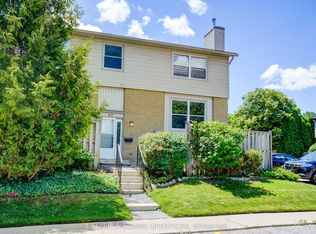
- C$340,0002 bd2 ba-- sqft760 Berkshire Dr #20, London, ON N6J4A5For Sale
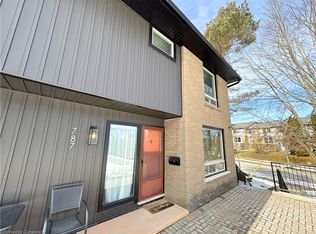
- C$420,0003 bd3 ba1.7k sqft787 Berkshire Dr, London, ON N6J3S5Sold
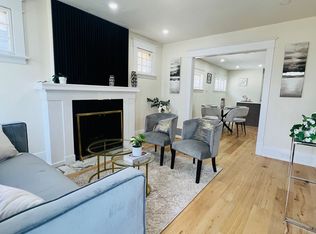
- C$479,9003 bd4 ba-- sqft535 Topping Ln #12, London, ON N6J3M8For Sale

- C$499,9003 bd3 ba-- sqft10 Berkshire Ct, London, ON N6J3N7For Sale

- C$640,0003 bd2 ba1.7k sqft31 Applewood Ln, London, ON N6J3P9For Sale
- C$1,9792 bd1 ba1k sqft405 Commissioners Rd W #772883, London, ON N6J4G3For Rent
- C$1,6991 bd1 ba787 sqft405 Commissioners Rd W #772882, London, ON N6J4G3For Rent
- C$--1 bd1 ba787 sqft405 Commissioners Rd W #772880, London, ON N6J4G3Off Market
Similar homes
- C$349,0004 bd1 ba-- sqft346 Wharncliffe Rd S, London, ON N6J 2L8For Sale
 MLS ID #X13653952, ROYAL LEPAGE FLOWER CITY REALTY. TRREB
 - C$349,9003 bd2 ba-- sqft215 Commissioners Rd #10, London, ON N6JFor SaleMLS ID #X13490182, THRIVE REALTY GROUP INC.. TRREB
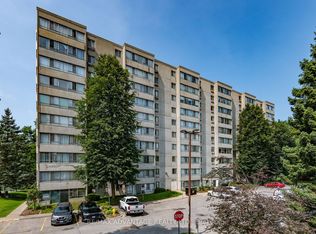
- C$349,9002 bd2 ba-- sqft570 Proudfoot Ln #708, London, ON N6H 4Z1For Sale
 MLS ID #X13665740, RE/MAX ADVANTAGE REALTY LTD.. TRREB
 - C$299,9003 bd2 ba-- sqft626 Wharncliffe Rd S #28, London, ON N6J 2N4For Sale
 MLS ID #X13653634, ROYAL LEPAGE TRILAND REALTY. TRREB
 - C$349,9003 bd2 ba-- sqft75 Ansondale Rd #24, London, ON N6C 5W6For SaleMLS ID #X13619718, SUTTON GROUP - SELECT REALTY. TRREB
- C$352,0003 bd2 ba-- sqft135 Belmont Dr #36, London, ON N6J 4J3For SaleMLS ID #X13602764, EXP REALTY. TRREB
- C$349,9003 bd1 ba-- sqft825 Dundalk Dr #27, London, ON N6C 3V6For SaleMLS ID #X13631802, SUTTON GROUP PREFERRED REALTY INC.. TRREB
- C$389,9004 bd2 ba-- sqft70 Fiddlers Green Rd #122, London, ON N6H 4R4For SaleMLS ID #X13644022, CENTURY 21 FIRST CANADIAN CORP. TRREB
- C$329,0002 bd2 ba-- sqft664 Wonderland Rd S, London, ON N6K 1L8For SaleMLS ID #X13232370, KELLER WILLIAMS LIFESTYLES. TRREB
- C$337,5003 bd2 ba-- sqft166 Southdale Rd W #54, London, ON N6J 2J1For SaleMLS ID #X13613726, BLUE FOREST REALTY INC.. TRREB
- C$357,9003 bd3 ba-- sqft149 Forest Hill Ave, London, ON N6J 2Z3For SaleMLS ID #X13468016, BLUE FOREST REALTY INC.. TRREB
- C$319,9003 bd2 ba-- sqft951 Notre Dame Dr, London, ON N6J 3C3For SaleMLS ID #X13500440, RE/MAX CENTRE CITY REALTY INC.. TRREB
- C$479,0002 bd2 ba-- sqftWestcliff 353, London, ON N6J 0A3For SaleMLS ID #X13660576, EXP REALTY. TRREB
- C$339,9003 bd2 ba-- sqft166 Southdale Rd W #140, London, ON N6J 2J1For SaleMLS ID #X13224938, ROYAL LEPAGE TRILAND REALTY. TRREB
- C$329,9004 bd2 ba-- sqft50 Emery St W, London, ON N6J 1R6For SaleMLS ID #X13083168, EXP REALTY. TRREB
- C$479,9003 bd4 ba-- sqft535 Topping Ln #12, London, ON N6J 3M8For SaleMLS ID #X13585098, ROYAL LEPAGE TRILAND REALTY. TRREB
- C$384,9002 bd1 ba-- sqft12 Guildwood Walk, London, ON N6H 3X2For SaleMLS ID #X13638932, THRIVE REALTY GROUP INC.. TRREB
- C$379,0003 bd2 ba-- sqft631 Cranbrook Rd #26, London, ON N6K 2Y4For SaleMLS ID #X13447342, NU-VISTA PINNACLE REALTY BROKERAGE INC. TRREB
- C$324,9003 bd2 ba-- sqft166 Southdale Rd W #143, London, ON N6J 2J1For SaleMLS ID #X13462646, HOUSESIGMA INC.. TRREB
- C$349,9003 bd2 ba-- sqft127 Belmont Dr #403, London, ON N6J 4J7For SaleMLS ID #X13483382, SUTTON GROUP CHAPMAN REALTY INC.. TRREB
