Experience the best of downtown living at the prestigious Queen's Court, one of London's most distinguished residences where timeless architecture meets modern convenience. This spacious 2 Bedroom, 2 Bathroom condo offers approximately 1,630 square feet of comfortable, carpet-free living with a bright South-facing exposure, in-suite laundry, a private balcony, exclusive locker and secure underground parking. Beyond the suite, Queen's Court offers an exceptional collection of amenities designed to enhance your lifestyle. Residents enjoy a beautifully maintained indoor heated pool, hot tub, two saunas, fitness centre and guest suite all housed within a Sunlit repurposed 3 Storey Victorian brick building. There's also a function room with pool table, poker table, Kitchenette and Bathroom, secure underground bike storage, visitor parking and controlled entry for added peace of mind. Thoughtfully landscaped outdoor patios and common areas along with fire pit provide inviting spaces to relax, socialize or unwind throughout the year. Perfectly positioned in the heart of downtown London, this sought after location places you just steps from an outstanding selection of restaurants, cafés, shopping, entertainment venues, parks and public transit. Whether you're enjoying a night out, exploring local festivals, taking in a show or simply strolling through the downtown core, everything you need is right outside your door. Offering the perfect blend of character, convenience and an unbeatable urban lifestyle, this is an exceptional opportunity to own in one of downtown London's most desirable condominium communities. See multimedia link for 3D walkthrough tour and floor plan.
Under contract
C$329,900
280 Queens Ave #104, London, ON N6B 1X3
2beds
2baths
Apartment
Built in ----
-- sqft lot
$-- Zestimate®
C$--/sqft
C$1,535/mo HOA
What's special
Bright south-facing exposureIn-suite laundryPrivate balcony
- 10 days |
- 71 |
- 4 |
Zillow last checked:
Listing updated:
Listed by:
COVE REAL ESTATE BROKERAGE LTD.
Source: TRREB,MLS®#: X13592888 Originating MLS®#: London and St. Thomas Association of REALTORS
Originating MLS®#: London and St. Thomas Association of REALTORSFacts & features
Interior
Bedrooms & bathrooms
- Bedrooms: 2
- Bathrooms: 2
Primary bedroom
- Level: Main
- Dimensions: 3.94 x 3.87
Bedroom 2
- Level: Main
- Dimensions: 4.13 x 3.3
Bathroom
- Level: Main
- Dimensions: 2.38 x 1.49
Bathroom
- Level: Main
- Dimensions: 2.8 x 1.45
Dining room
- Level: Main
Kitchen
- Level: Main
- Dimensions: 4.38 x 4.24
Living room
- Level: Main
- Dimensions: 8.16 x 4.34
Office
- Level: Main
- Dimensions: 4.81 x 3.7
Heating
- Forced Air, Electric
Cooling
- Central Air
Appliances
- Included: Water Heater
- Laundry: In-Suite Laundry, Inside, Laundry Closet
Features
- Guest Accommodations, Primary Bedroom - Main Floor, Separate Heating Controls, Storage, Storage Area Lockers
- Flooring: Carpet Free
- Basement: None
- Has fireplace: Yes
- Fireplace features: Living Room, Wood Burning, Insert
Interior area
- Living area range: 1600-1799 null
Video & virtual tour
Property
Parking
- Total spaces: 1
- Parking features: Inside Entrance, Assigned, Underground
- Has garage: Yes
Features
- Patio & porch: Patio
- Exterior features: Controlled Entry, Landscaped, Year Round Living, Open Balcony
Lot
- Features: Park, Place Of Worship, Public Transit, Wooded/Treed
- Topography: Flat
Details
- Parcel number: 088570019
Construction
Type & style
- Home type: Apartment
- Property subtype: Apartment
Materials
- Brick
Community & HOA
HOA
- Amenities included: Bike Storage, Indoor Pool, Guest Suites, Sauna, Visitor Parking, Gym
- Services included: Water Included, Common Elements Included, Building Insurance Included, Parking Included
- HOA fee: C$1,535 monthly
- HOA name: MCC
Location
- Region: London
Financial & listing details
- Tax assessed value: C$224,000
- Annual tax amount: C$3,868
- Date on market: 7/22/2026
COVE REAL ESTATE BROKERAGE LTD.
COVE REAL ESTATE BROKERAGE LTD.
By pressing Contact Agent, you agree that the real estate professional identified above may call/text you about your search, which may involve use of automated means and pre-recorded/artificial voices. You don't need to consent as a condition of buying any property, goods, or services. Message/data rates may apply. You also agree to our Terms of Use. Zillow does not endorse any real estate professionals. We may share information about your recent and future site activity with your agent to help them understand what you're looking for in a home.
Price history
Price history is unavailable.
Public tax history
Tax history is unavailable.
Climate risks
Neighborhood: London
Nearby schools
GreatSchools rating
No schools nearby
We couldn't find any schools near this home.
- C$448,0002 bd2 ba-- sqft280 Queens Ave S #401, London, ON N6B1X3For Sale
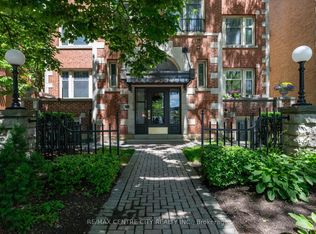
- C$386,8002 bd2 ba-- sqft280 Queens Ave #1, London, ON N6B1X3For Sale

- C$325,0002 bd2 ba-- sqft460 Wellington St #205, London, ON N6A3P8For Sale

- C$374,9002 bd2 ba-- sqft7 E Picton St #501, London, ON N6B3N7For Sale
- C$2,3062 bd2 ba1.7k sqft22 Picton St #315736, London, ON N6B3R5For Rent
- C$2,0102 bd2 ba1.2k sqft22 Picton St #315738, London, ON N6B3R5For Rent
- C$2,0862 bd2 ba1.2k sqft22 Picton St #315737, London, ON N6B3R5For Rent
- C$--1 bd1 ba800 sqft440 Wellington St #301, London, ON N6A3P2Off Market
Similar homes
- C$325,0002 bd2 ba-- sqftQueens Court, London, ON N6A 3P8For SaleMLS ID #X13449188, KELLER WILLIAMS LIFESTYLES. TRREB
- C$319,9002 bd2 ba-- sqft549 Ridout St N #607, London, ON N6A 5N5For Sale
 MLS ID #X13426248, THE GUNN REAL ESTATE GROUP INC.. TRREB
 - C$300,0002 bd2 ba-- sqftThe Gainsborough, London, ON N6G 4Z5For Sale
 MLS ID #X13613874, COVE REAL ESTATE BROKERAGE LTD.. TRREB
 - C$354,9002 bd2 ba-- sqftBlackfriars, London, ON N6A 5N5For Sale
 MLS ID #X13531106, RE/MAX CENTRE CITY REALTY INC.. TRREB
 - C$289,0002 bd2 ba-- sqft155 Kent St #804, London, ON N6A 5N7For SaleMLS ID #X13499644, OAK AND KEY REAL ESTATE BROKERAGE, INC.. TRREB
- C$329,9002 bd1 ba-- sqft5 Henry St, London, ON N6B 2L6For SaleMLS ID #X13553124, THE REALTY FIRM INC.. TRREB
- C$349,9003 bd2 ba-- sqft75 Ansondale Rd #24, London, ON N6C 5W6For SaleMLS ID #X13619718, SUTTON GROUP - SELECT REALTY. TRREB
- C$300,0002 bd1 ba-- sqft570 William St #404, London, ON N6B 3E9For SaleMLS ID #X13099540, ROYAL LEPAGE TRILAND REALTY. TRREB
- C$299,0002 bd1 ba-- sqft49 Ridout St S #5, London, ON N6C 3W8For SaleMLS ID #X12665808, NU-VISTA PINNACLE REALTY BROKERAGE INC. TRREB
- C$399,0003 bd1 ba-- sqft43 Stanley St, London, ON N6C 1B2For SaleMLS ID #X13612656, RE/MAX CENTRE CITY REALTY INC.. TRREB
- C$239,9002 bd1 ba-- sqft583 Mornington Ave #610, London, ON N5Y 3E9For SaleMLS ID #X13627476, CENTURY 21 PROPERTY ZONE REALTY INC.. TRREB
- C$340,0002 bd2 ba-- sqft760 Berkshire Dr #20, London, ON N6J 4A5For SaleMLS ID #X13534138, KELLER WILLIAMS LIFESTYLES. TRREB
- C$379,9003 bd2 ba-- sqft59 Kintail Cres, London, ON N6E 1J4For SaleMLS ID #X13616068, ROYAL LEPAGE TRILAND REALTY. TRREB
- C$314,9991 bd1 ba-- sqftWestcliff, London, ON N6J 0A3For SaleMLS ID #X13532670, BLUE FOREST REALTY INC.. TRREB
- C$359,0003 bd2 ba-- sqft230 Clarke Rd #226, London, ON N5W 5P5For SaleMLS ID #X13592154, SUTTON GROUP - SELECT REALTY. TRREB
- C$399,0003 bd2 ba-- sqft318 Admiral Dr, London, ON N5V 1J1For SaleMLS ID #X13626276, RE/MAX GOLD REALTY INC.. TRREB
- C$485,0002 bd2 ba-- sqft41 Gunn St, London, ON N6G 1C6For SaleMLS ID #X13614420, ROYAL LEPAGE TRILAND REALTY. TRREB
- C$319,9003 bd2 ba-- sqft626 Wharncliffe Rd S #28, London, ON N6J 2N4For SaleMLS ID #X13428210, ROYAL LEPAGE TRILAND REALTY. TRREB
- C$424,8883 bd1 ba-- sqft946 Lorne Ave, London, ON N5W 3L1For SaleMLS ID #X13621602, THE REALTY FIRM INC.. TRREB
- C$389,9003 bd2 ba-- sqft300 Sandringham Cres #14, London, ON N6C 5B4For SaleMLS ID #X13600268, ROYAL LEPAGE TRILAND REALTY. TRREB
