This is your dream urban retreat at London's highly sought-after Queens Court. Located at the prestigious 280 Queen Street, this spectacular, completely reimagined condominium offers a rare opportunity to own a virtually brand-new space without the exorbitant new-build price tag. Priced to sell, buyers can easily save hundreds of thousands of dollars compared to comparable new developments in the city. This particular unit is an absolute showstopper and has not been lived in since undergoing a comprehensive, top-to-bottom major renovation. Step inside and prepare to be captivated by high-end finishes at every single turn. The thoughtfully designed floor plan features a perfect mixture of strategically placed windows, ensuring an abundance of brilliant natural light while maintaining maximum privacy from the outside world. The Chef-Inspired Kitchen A culinary masterpiece boasting premium quartz countertops, sleek modern cabinetry, and state-of-the-art upgraded appliances. Modern Illumination: Brilliant in-ceiling lighting throughout the home creates a sophisticated ambiance and highlights the impeccable craftsmanship. Pristine Condition: Complete turn-key luxury that feels brand new, having never been lived in post-renovation. What truly makes this property a rare, one-of-a-kind gem is the exclusive exterior space. Escape the hustle and bustle of the city on your very own private outdoor patio area. Ambient Evening Entertaining: Features integrated built-in LED lighting, allowing you to comfortably entertain guests or unwind long after the sun goes down. Urban Gardening: A dedicated, built-in garden area brings a lush touch of nature directly to your doorstep. Ultimate Convenience: A quick-access entrance provides seamless indoor-outdoor living and an elevated level of privacy. Why wait for pre-construction when you can turn the key and move right into this immaculate masterpiece today? Don't miss your chance to experience the pinnacle of refined condo living.
For sale
C$386,800
280 Queens Ave #1, London, ON N6B 1X3
2beds
2baths
Condominium
Built in ----
-- sqft lot
$-- Zestimate®
C$--/sqft
C$1,163/mo HOA
What's special
High-end finishesThoughtfully designed floor planStrategically placed windowsChef-inspired kitchenPremium quartz countertopsSleek modern cabinetryState-of-the-art upgraded appliances
- 74 days
- 71
- 0
Zillow last checked:
Listing updated:
Listed by:
RE/MAX CENTRE CITY REALTY INC.
Source: TRREB,MLS®#: X13497350 Originating MLS®#: London and St. Thomas Association of REALTORS
Originating MLS®#: London and St. Thomas Association of REALTORSFacts & features
Interior
Bedrooms & bathrooms
- Bedrooms: 2
- Bathrooms: 2
Primary bedroom
- Level: Main
- Dimensions: 4.62 x 5.08
Bathroom
- Level: Main
- Dimensions: 1.75 x 1.01
Bathroom
- Level: Main
- Dimensions: 2.59 x 1.47
Breakfast
- Level: Main
- Dimensions: 3.02 x 2.87
Dining room
- Level: Main
- Dimensions: 4.24 x 2.59
Kitchen
- Level: Main
- Dimensions: 4.34 x 4.06
Living room
- Level: Main
- Dimensions: 4.83 x 5.97
Heating
- Forced Air, Electric
Cooling
- Central Air
Appliances
- Included: Water Heater
- Laundry: In-Suite Laundry
Features
- Guest Accommodations, Separate Heating Controls
- Basement: None
- Has fireplace: No
Interior area
- Living area range: 1200-1399 null
Video & virtual tour
Property
Parking
- Total spaces: 1
- Parking features: Underground, Garage Door Opener
- Has garage: Yes
Accessibility
- Accessibility features: Elevator
Features
- Stories: 1
- Patio & porch: Patio
- Exterior features: Awning(s), Controlled Entry, Landscape Lighting, Year Round Living, Terrace Balcony
- Has view: Yes
- View description: Downtown
Lot
- Features: Arts Centre, Hospital
Details
- Parcel number: 088570005
Construction
Type & style
- Home type: Condo
- Property subtype: Condominium
Materials
- Brick
Community & HOA
Community
- Security: Monitored, Security System, Smoke Detector(s), Heat Detector
HOA
- Amenities included: Community BBQ, Elevator, Exercise Room, Game Room, Guest Suites, Gym
- Services included: Common Elements Included, Building Insurance Included, Water Included, Parking Included, CAC Included
- HOA fee: C$1,163 monthly
- HOA name: MSCC 86
Location
- Region: London
Financial & listing details
- Date on market: 6/27/2026
Price history
Price history is unavailable.
Public tax history
Tax history is unavailable.
Climate risks
Neighborhood: London
Nearby schools
GreatSchools rating
No schools nearby
We couldn't find any schools near this home.


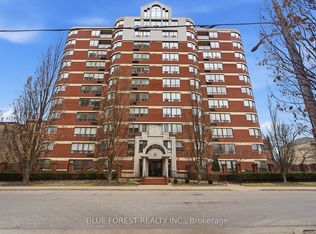
Similar homes
- C$448,0002 bd2 ba-- sqft280 Queens Ave S #401, London, ON N6B 1X3For Sale
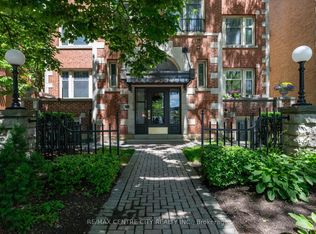 MLS ID #X13493686, RE/MAX CENTRE CITY REALTY INC.. TRREB
 - C$359,9002 bd2 ba-- sqft549 Ridout St N #302, London, ON N6A 5N5For Sale
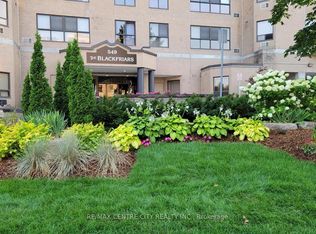 MLS ID #X13601674, RE/MAX CENTRE CITY REALTY INC.. TRREB
 - C$345,0003 bd2 ba-- sqft695 Richmond St #1006, London, ON N6A 5M8For Sale
 MLS ID #X13704884, RE/MAX REALTRON REALTY INC.. TRREB
 - C$375,0004 bd2 ba-- sqft719 Elias St, London, ON N5W 3N8For Sale
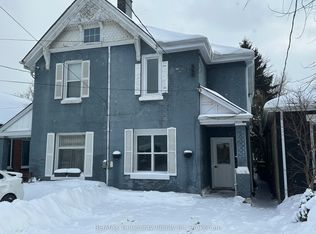 MLS ID #X13449270, RE/MAX Tri-County Realty Inc Brokerage. TRREB
