Welcome to this well-maintained sidesplit, ideally located on Commissioners Street in the charming community of Embro. Offering a functional layout and numerous recent updates, this home is ready for its next owners to move in and enjoy. The bright upper level features an open-concept living and dining area filled with natural light through the updated front windows (2025). New flooring throughout the living room, dining room, hallway, and staircase (2025) provides a fresh, modern feel. The spacious eat-in kitchen offers plenty of cabinetry and storage, making it a practical space for everyday living. Also on the upper level are three generously sized bedrooms and a refreshed 4-piece bathroom. The lower level provides a large, comfortable rec room complete with a cozy gas fireplace, along with a 3-piece bathroom, laundry area, and ample storage space. Situated on a generous 75' x 140' lot, the home is set well back from the road, offering excellent curb appeal, plenty of parking, and a private backyard perfect for relaxing or entertaining. Conveniently located with easy access to Highway 401 and just a short drive to Woodstock, Ingersoll, Thamesford, and Stratford, this home offers the perfect balance of small-town living and commuter convenience. Click on the virtual tour link, view the floor plans, photos and YouTube link and then call your REALTOR to schedule your private viewing of this great property!
For sale
C$689,900
51 Commissioner St, Zorra, ON N0J 1J0
3beds
2baths
Single Family Residence
Built in ----
10,500 Square Feet Lot
$-- Zestimate®
C$--/sqft
C$-- HOA
What's special
Well-maintained sidesplitBright upper levelSpacious eat-in kitchenThree generously sized bedroomsLarge comfortable rec roomCozy gas fireplaceLaundry area
- 29 days |
- 10 |
- 0 |
Zillow last checked:
Listing updated:
Listed by:
RE/MAX A-B Realty Ltd
Source: TRREB,MLS®#: X13497354 Originating MLS®#: One Point Association of REALTORS
Originating MLS®#: One Point Association of REALTORSFacts & features
Interior
Bedrooms & bathrooms
- Bedrooms: 3
- Bathrooms: 2
Primary bedroom
- Level: Main
- Dimensions: 4.17 x 3.5
Bedroom 2
- Level: Main
- Dimensions: 4.3 x 3.13
Bedroom 3
- Level: Main
- Dimensions: 3.54 x 3.44
Bathroom
- Level: Lower
- Dimensions: 2.24 x 2.08
Bathroom
- Level: Main
- Dimensions: 1.47 x 3.5
Dining room
- Level: Main
- Dimensions: 3.34 x 3.61
Family room
- Description: Gas fireplace
- Level: Lower
- Dimensions: 6.6 x 7.39
Foyer
- Description: INSIDE ENTRY TO GARAGE AND TO BACK PATIO
- Level: Main
- Dimensions: 4.71 x 2.28
Kitchen
- Description: eat in kitchen
- Level: Main
- Dimensions: 3.97 x 3.5
Laundry
- Level: Lower
- Dimensions: 2.83 x 1.45
Living room
- Level: Main
- Dimensions: 5.99 x 4.16
Recreation
- Level: Lower
- Dimensions: 7.73 x 6.6
Utility room
- Level: Lower
- Dimensions: 3.05 x 3.65
Heating
- Forced Air, Gas
Cooling
- Central Air
Features
- Central Vacuum
- Basement: Full,Finished
- Has fireplace: No
- Fireplace features: Family Room, Natural Gas
Interior area
- Living area range: 1100-1500 null
Video & virtual tour
Property
Parking
- Total spaces: 6
- Parking features: Private Double, Other
- Has garage: Yes
Features
- Pool features: None
Lot
- Size: 10,500 Square Feet
- Features: Rectangular Lot
Details
- Additional structures: Garden Shed
- Parcel number: 002160202
- Other equipment: Sewage Pump, Sump Pump
Construction
Type & style
- Home type: SingleFamily
- Property subtype: Single Family Residence
- Attached to another structure: Yes
Materials
- Vinyl Siding
- Foundation: Poured Concrete
- Roof: Asphalt Shingle
Utilities & green energy
- Sewer: Sewer
Community & HOA
Location
- Region: Zorra
Financial & listing details
- Tax assessed value: C$269,000
- Annual tax amount: C$3,591
- Date on market: 6/27/2026
RE/MAX A-B Realty Ltd
RE/MAX A-B Realty Ltd
By pressing Contact Agent, you agree that the real estate professional identified above may call/text you about your search, which may involve use of automated means and pre-recorded/artificial voices. You don't need to consent as a condition of buying any property, goods, or services. Message/data rates may apply. You also agree to our Terms of Use. Zillow does not endorse any real estate professionals. We may share information about your recent and future site activity with your agent to help them understand what you're looking for in a home.
Price history
Price history is unavailable.
Public tax history
Tax history is unavailable.
Climate risks
Neighborhood: N0J
Nearby schools
GreatSchools rating
No schools nearby
We couldn't find any schools near this home.
- C$--3 bd1 ba963 sqft63 Commissioner St, Zorra, ON N0J1J0Off Market
- C$3,7995 bd4 ba-- sqft17 Totten St, Zorra, ON N0J1J0For Rent
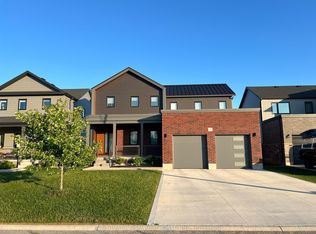
- C$791,0623 bd3 ba-- sqft6 Totten St, Zorra, ON N0J1J0New Construction
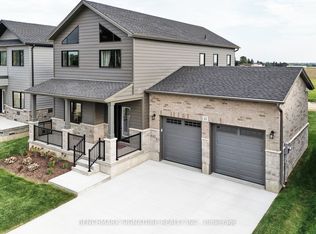
- C$883,9824 bd3 ba-- sqft8 Totten St, Zorra, ON N0J1J0New Construction
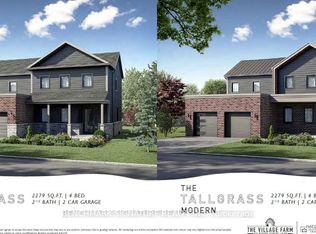
- C$999,9995 bd4 ba-- sqft23 Totten St, Zorra, ON N0J1J0New Construction
- C$652,0003 bd3 ba2.2k sqft98 Elgin St W, Norwich, ON N0J1P0Sold
- C$510,0006 bd2 ba2.8k sqft136 Huron St, Zorra, ON N0J1J0Sold
- C$695,0004 bd3 ba1.9k sqft110 Huron St, Zorra, ON N0J1J0Sold
Similar homes
- C$699,9005 bd4 ba-- sqft11 Cornish Cres, Ingersoll, ON N5C 4C9For Sale
 MLS ID #X13592058, RE/MAX a-b Realty Ltd Brokerage. TRREB
 - C$650,0003 bd1 ba-- sqft219 Brock St, Zorra, ON N0M 2M0For Sale
 MLS ID #X13532830, Century 21 Heritage House Ltd Brokerage. TRREB
 - C$634,9003 bd2 ba-- sqft101 Middleton St, Zorra, ON N0M 2M0For Sale
 MLS ID #X13223794, RE/MAX A-B Realty Ltd. TRREB
 - C$624,9003 bd2 ba-- sqft235 Stanley St S, Zorra, ON N0M 2M0For Sale
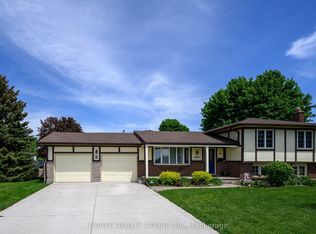 MLS ID #X13238530, THRIVE REALTY GROUP INC.. TRREB
 - C$690,0003 bd2 ba-- sqft7 Hillside Ct, Saint Marys, ON N4X 1C5For SaleMLS ID #X13493242, Peak Select Realty Inc. TRREB
- C$759,9003 bd2 ba-- sqft694 Queen St, East Zorra Tavistock, ON N0J 1M0For SaleMLS ID #X13445082, Century 21 Heritage House Ltd Brokerage. TRREB
- C$867,0004 bd3 ba-- sqft911 Ridgewood Dr, Woodstock, ON N4T 0B8For SaleMLS ID #X13582564, RE/MAX a-b Realty Ltd Brokerage. TRREB
- C$719,0003 bd3 ba-- sqft97 Tiner Ave, Thames Centre, ON N0L 1G2For SaleMLS ID #X13587630, SUTTON GROUP - SELECT REALTY. TRREB
- C$649,9003 bd3 ba-- sqft1380 Caen Ave, Woodstock, ON N4T 0J3For SaleMLS ID #X13503798, RE/MAX a-b Realty Ltd Brokerage. TRREB
- C$679,9003 bd1 ba-- sqft49 Briar Dr, East Zorra Tavistock, ON N0J 1M0For SaleMLS ID #X13169134, Gale Group Realty Brokerage Ltd. TRREB
- C$572,0005 bd2 ba-- sqft936 Alice St, Woodstock, ON N4S 2J7For SaleMLS ID #X13602432, BLUE FOREST REALTY INC.. TRREB
- C$549,9003 bd2 ba-- sqft301 Thames St S, Ingersoll, ON N5C 2T8For SaleMLS ID #X13500904, RE/MAX a-b Realty Ltd Brokerage. TRREB
- C$739,0004 bd3 ba-- sqft47 Graydon Dr, South West Oxford, ON N0J 1N0For SaleMLS ID #X13497098, Gale Group Realty Brokerage Ltd. TRREB
- C$674,9005 bd2 ba-- sqft38 Leesboro Trl, Thames Centre, ON N0M 2P0New ConstructionMLS ID #X13525512, ROYAL LEPAGE TRILAND REALTY. TRREB
- C$765,0003 bd2 ba-- sqft23 Burgess St, Norwich, ON N0J 1C0For SaleMLS ID #X13574234, RE/MAX a-b Realty Ltd Brokerage. TRREB
- C$389,9002 bd2 ba-- sqft316489 31st Line #933, Zorra, ON N0J 1J0For SaleMLS ID #X12881428, RE/MAX A-B Realty Ltd. TRREB
- C$769,9003 bd3 ba-- sqft3 Woodhatch Cres, Ingersoll, ON N5C 0A2For SaleMLS ID #X13013604, RE/MAX REALTY ENTERPRISES INC.. TRREB
- C$599,9994 bd3 ba-- sqft27 Wadsworth Dr, Ingersoll, ON N5C 3L3For SaleMLS ID #X13472414, RE/MAX EXCELLENCE REAL ESTATE. TRREB
- C$739,0004 bd2 ba-- sqft37 Church St E, Norwich, ON N0J 1C0For SaleMLS ID #X13080684, Century 21 Heritage House Ltd Brokerage. TRREB
- C$699,9004 bd2 ba-- sqft94 Queen St, Thames Centre, ON N0L 1G2For SaleMLS ID #X13025232, ROYAL LEPAGE TRILAND REALTY. TRREB
