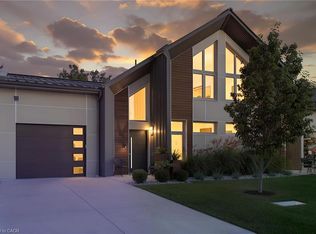
Welcome to 17 Totten Street in Embro, a beautifully appointed 4-bedroom, 2,279 sq. ft. Net Zero Ready home featuring a durable metal roof. This premium lot offers peace and privacy, serving as the perfect rural escape while remaining minutes from Woodstock, a short drive to London's Masonville Place, and easily accessible to major highways 401 and 403. Thoughtfully built for long-term efficiency, the home includes rough-ins for solar panels, two inches of spray foam insulation beneath the basement slab, and a dual-fuel cold-climate heat pump with a high-efficiency furnace. Triple-pane windows, extra insulation, and advanced air sealing support cleaner indoor air, ideal for allergy-sensitive households. Inside, the sun-filled open-concept layout is elevated by engineered hardwood floors and luxurious silk window curtains. The gourmet kitchen features wall ovens, a large walk-in pantry, a chimney-style hood fan, premium KitchenAid appliances, and a stunning 11.5-foot island with stone countertops. The primary suite features an oversized walk-in closet and a spa-like ensuite with a deep soaker tub and a frameless glass shower. Downstairs, the fully finished basement boasts 9-foot ceilings and includes a rough-in for a bar, creating an exceptional entertainment space. Outside, a premium oversized concrete driveway provides ample parking. The fully fenced backyard offers a safe space for children and pets to play, while the covered rear patio features a ceiling fan to keep mosquitoes at bay as you enjoy beautiful, unobstructed farm views. With modern comforts and high-efficiency performance, this home offers a rare balance of rural tranquility and urban access.
For sale
C$899,900
17 Totten St, Zorra, ON N0J 1J0
5beds
4baths
Single Family Residence
Built in ----
5,200 Square Feet Lot
$-- Zestimate®
C$--/sqft
C$-- HOA
What's special
Durable metal roofSun-filled open-concept layoutEngineered hardwood floorsLuxurious silk window curtainsGourmet kitchenWall ovensLarge walk-in pantry
- 37 days
- 4
- 0
Zillow last checked:
Listing updated:
Listed by:
BENCHMARK SIGNATURE REALTY INC.
Source: TRREB,MLS®#: X13851466 Originating MLS®#: Toronto Regional Real Estate Board
Facts & features
Interior
Bedrooms & bathrooms
- Bedrooms: 5
- Bathrooms: 4
Kitchen
- Level: Ground
- Dimensions: 3.6 x 4.03
Heating
- Forced Air, Electric
Cooling
- Central Air
Appliances
- Included: Water Softener, Built-In Oven, Countertop Range
Features
- ERV/HRV, Upgraded Insulation
- Basement: Finished
- Has fireplace: Yes
- Fireplace features: Electric
Interior area
- Living area range: 2000-2500 null
Video & virtual tour
Property
Parking
- Total spaces: 6
- Parking features: Garage Door Opener
- Has garage: Yes
Features
- Stories: 2
- Pool features: None
Lot
- Size: 5,200 Square Feet
Details
- Parcel number: 002160573
- Other equipment: Sump Pump
Construction
Type & style
- Home type: SingleFamily
- Property subtype: Single Family Residence
Materials
- Brick Front, Vinyl Siding
- Foundation: Concrete
- Roof: Metal
Details
- Builder name: Sinclair Homes
Utilities & green energy
- Sewer: Sewer
Community & HOA
Location
- Region: Zorra
Financial & listing details
- Annual tax amount: C$5,420
- Date on market: 10/1/2026
Price history
Price history is unavailable.
Public tax history
Tax history is unavailable.
Climate risks
Neighborhood: N0J
Nearby schools
GreatSchools rating
No schools nearby
We couldn't find any schools near this home.
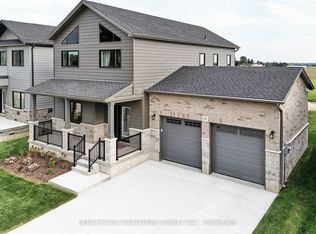

Similar homes
- C$883,9824 bd3 ba-- sqft8 Totten St, Zorra, ON N0J 1J0New Construction
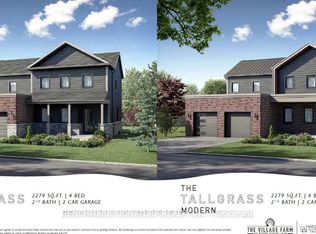 MLS ID #X13002994, BENCHMARK SIGNATURE REALTY INC.. TRREB
- C$999,9995 bd4 ba-- sqft23 Totten St, Zorra, ON N0J 1J0New Construction
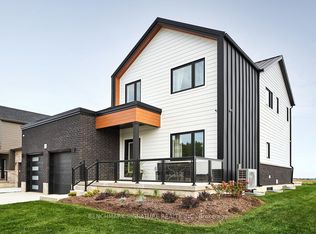 MLS ID #X13046166, BENCHMARK SIGNATURE REALTY INC.. TRREB
- C$749,0003 bd3 ba-- sqft96 Elgin St, Zorra, ON N0J 1J0For Sale
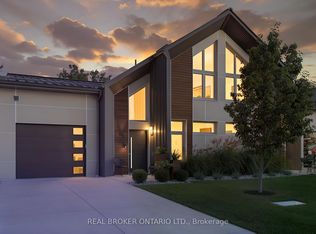 MLS ID #X14141542, REAL BROKER ONTARIO LTD.. TRREB
- C$749,0003 bd3 ba2.2k sqft96 Elgin St #96, Zorra, ON N0J 1J0For Sale
 MLS ID #40871363, Peter Costabile, Salesperson, Real Broker Ontario Ltd.. ITSO
